


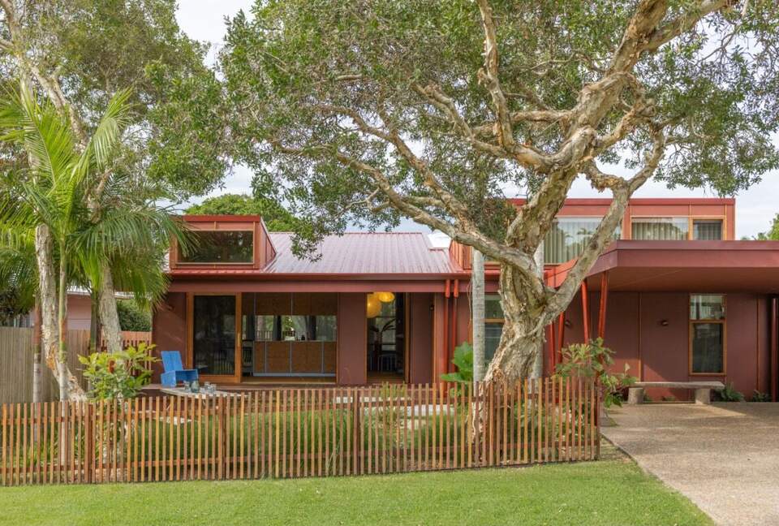
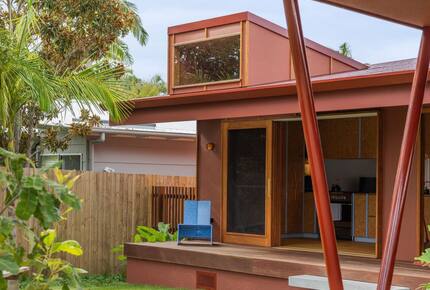
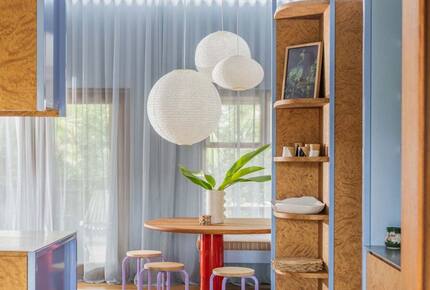
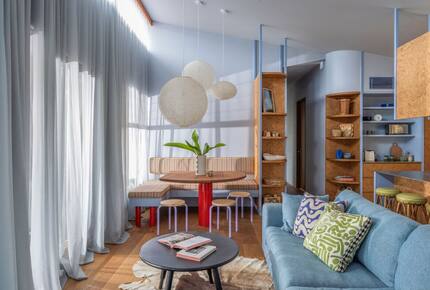
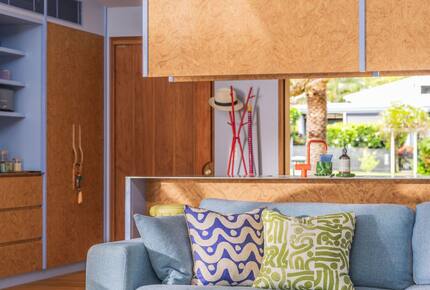
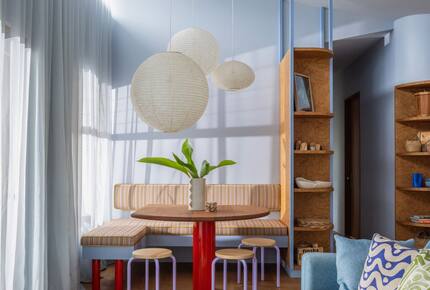
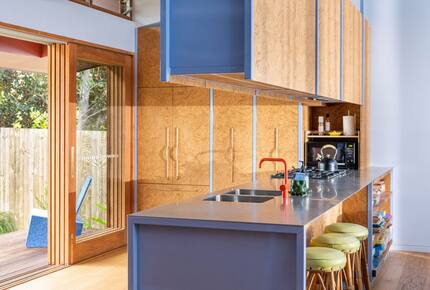
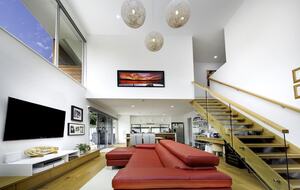
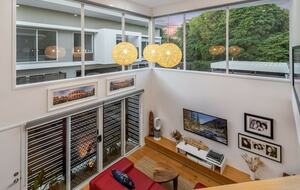
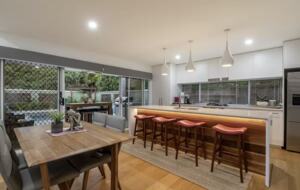
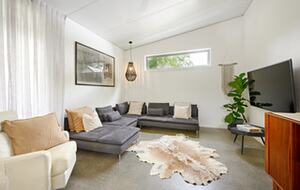
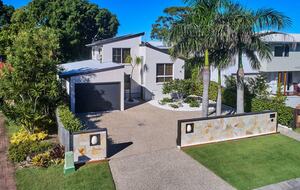
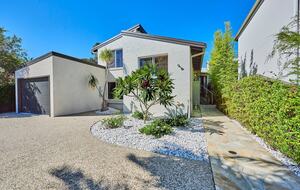
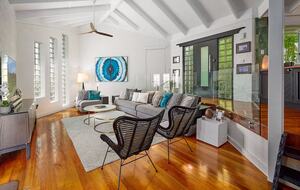
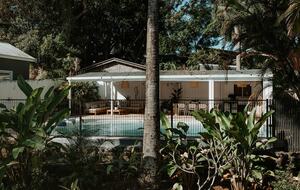
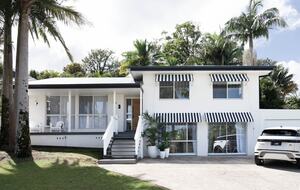
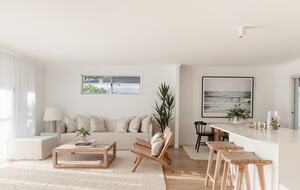
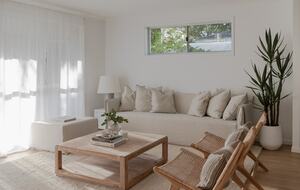
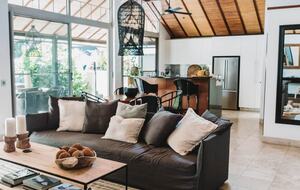
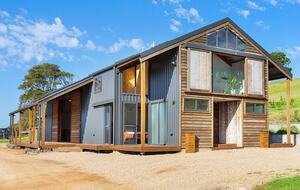
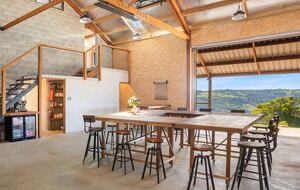
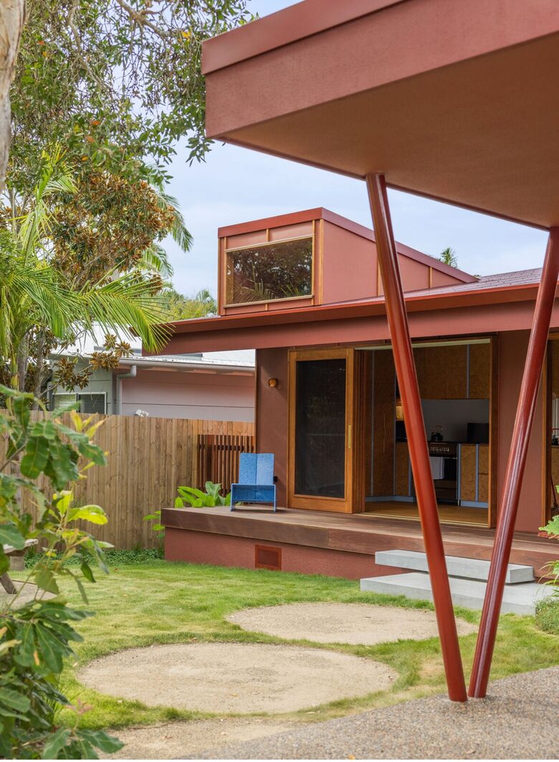
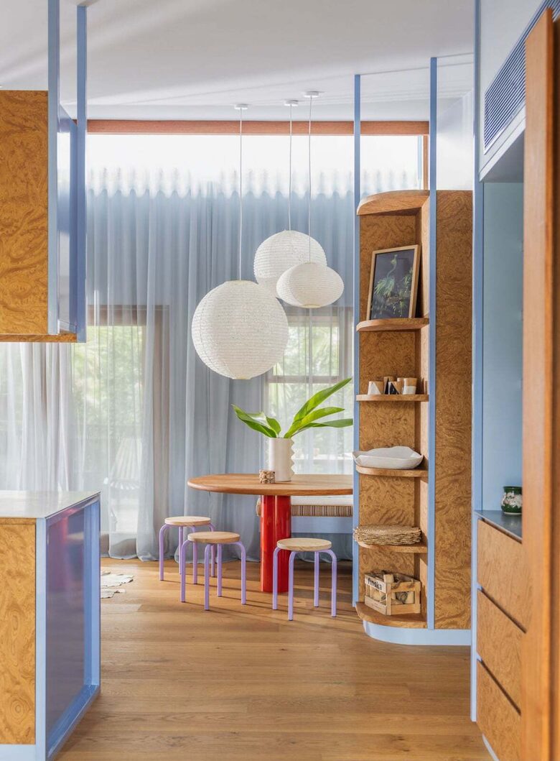
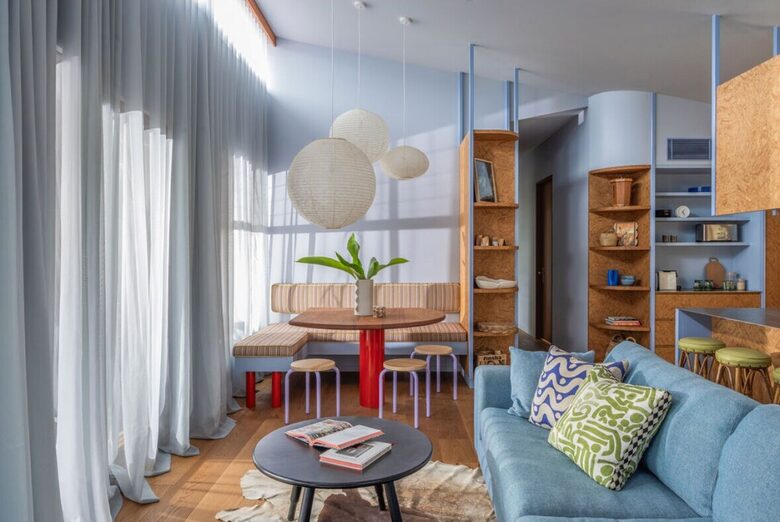
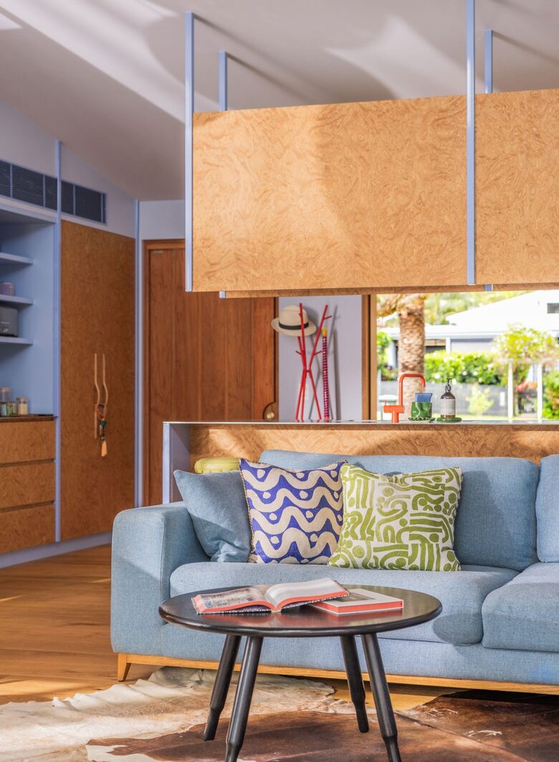
Design-Forward Beach House with Seamless Indoor–Outdoor Living
ID immobile 67884
Come soggiornare qui
e accedere all'intero portafoglio di ThirdHome
1
Fai approvare il tuo immobile e guadagna crediti di viaggio.2
Condividi la tua casa con altri membri fidati di ThirdHome.3
Inizia a viaggiare — anche prima di ospitare qualcuno! Accedi a oltre 20.000 immobili selezionati con cura.
 Risparmia fino al 90% rispetto ai noleggi tradizionali.
 Protezione affidabile per la comunità e gli host.
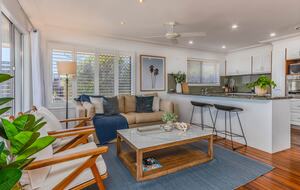
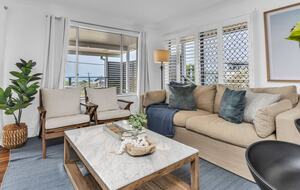
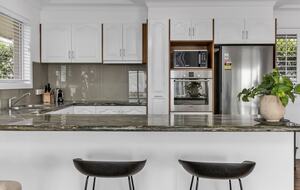
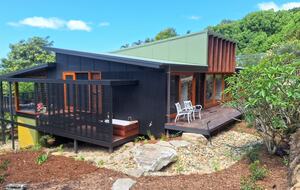
Servizi dell'immobile
Non sono ammessi animali domestici | Non accessibile ai disabili
Intrattenimento TV da 40" e oltre
 Lettore DVD
 Più televisori
 Servizio/i di streaming
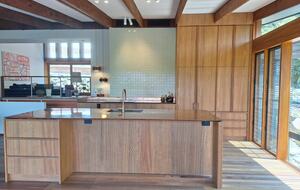
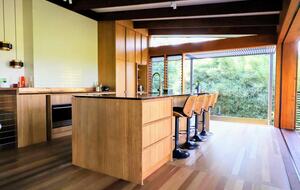
TV da 40" e oltreLettore DVDPiù televisoriServizio/i di streamingServizi La cucina dello chef
 Spazio di lavoro dedicato
 Ufficio
La cucina dello chefSpazio di lavoro dedicatoUfficioAltro Aria condizionata
 Macchina per il caffè
 Internet ad alta velocità
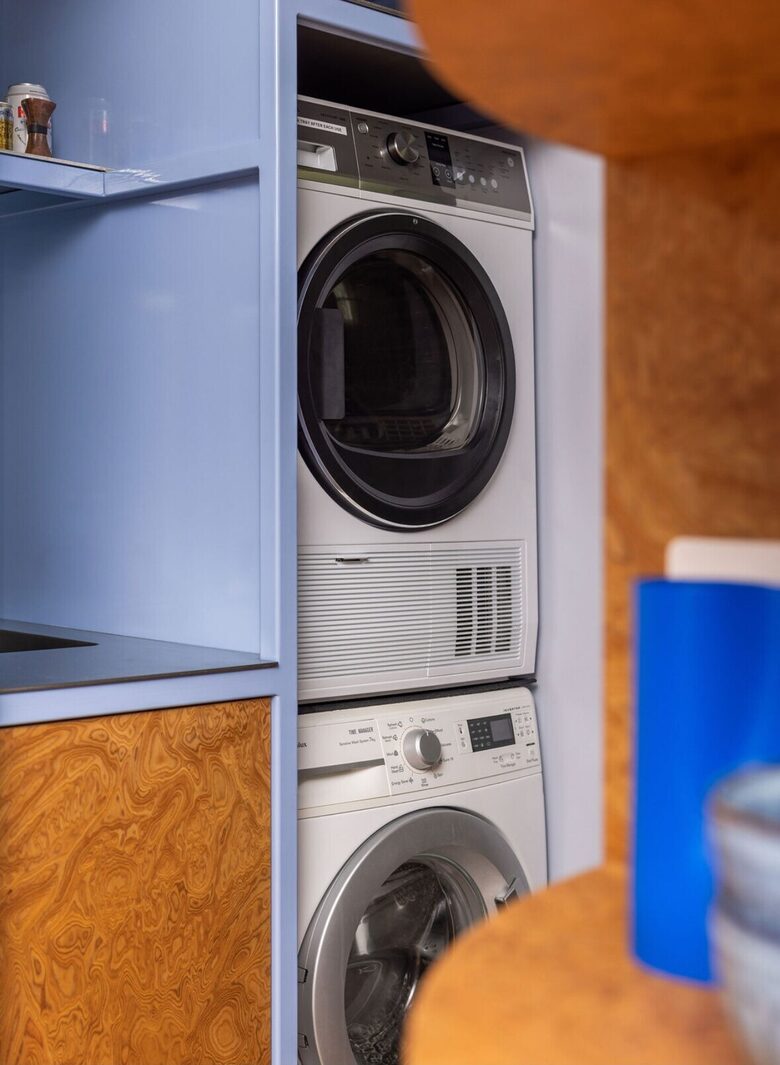
 Lavatrice e asciugatrice
 Internet wireless
Aria condizionataMacchina per il caffèInternet ad alta velocitàLavatrice e asciugatriceInternet wirelessAll'aperto Barbecue all'aperto
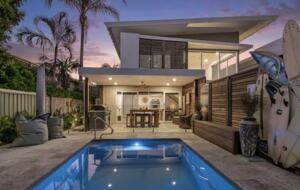
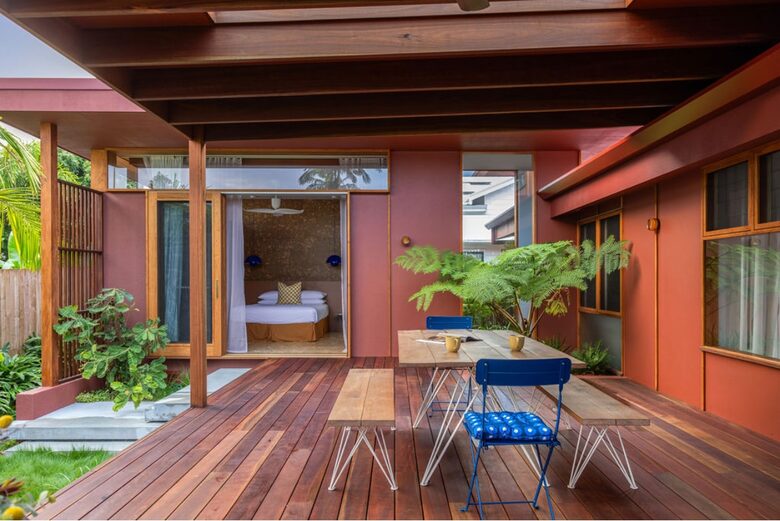
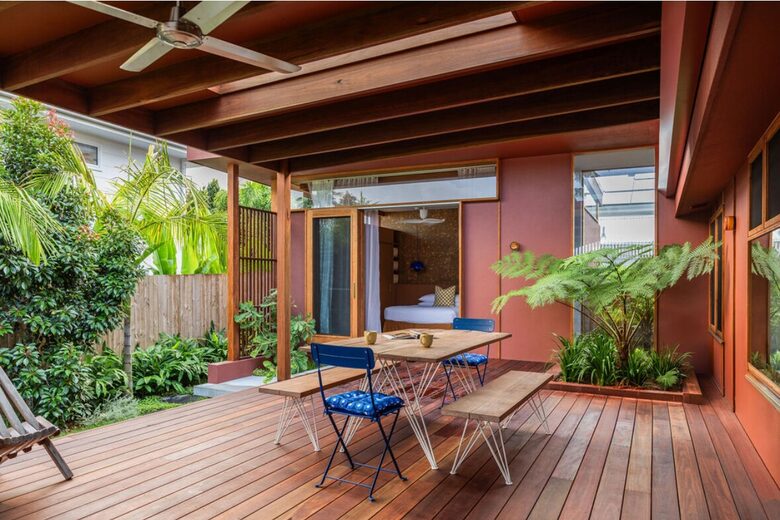
 Area relax all'aperto
Barbecue all'apertoArea relax all'apertoDettagli dell'immobile
Dimensioni
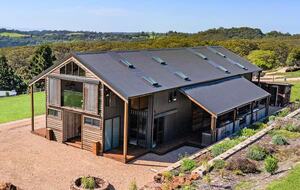
Residenza privata con 1 al livello
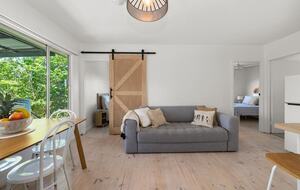
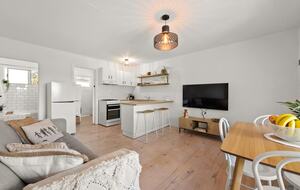
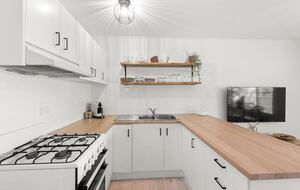
4 camere da letto, 2 bagni, 2000 piedi quadrati, 186 metri quadrati
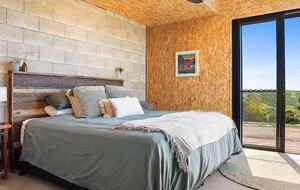
Camere da letto
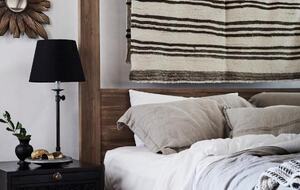
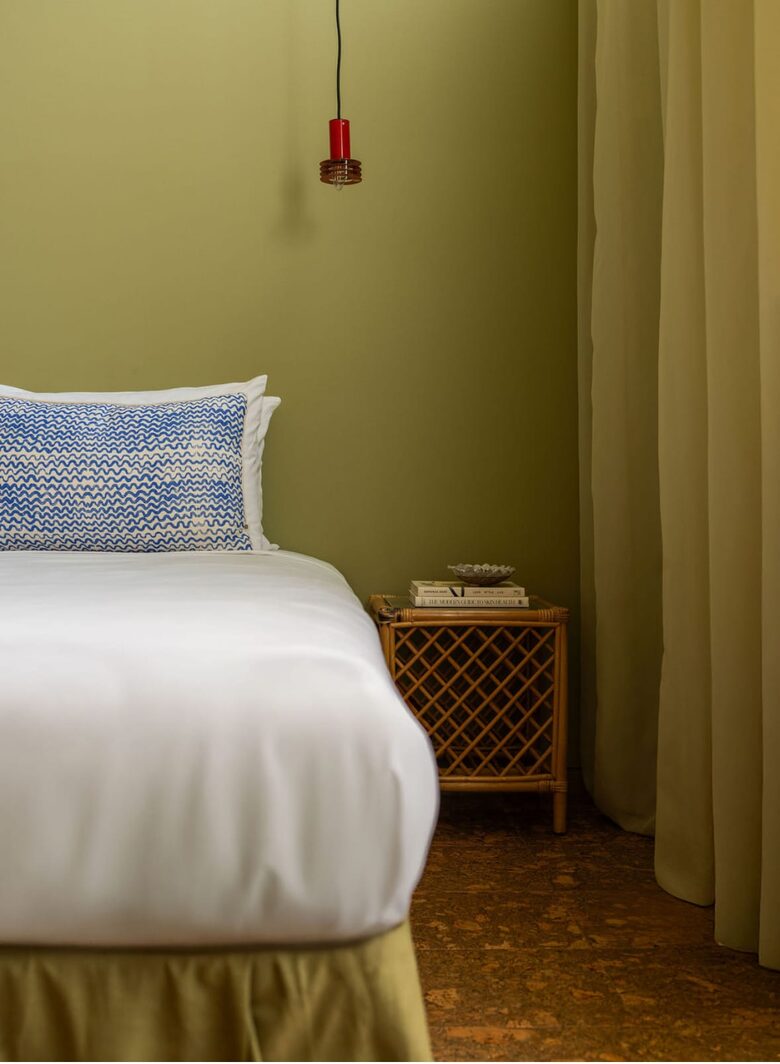
Letto matrimoniale, letto matrimoniale, letto singolo e 2 letti singoli
Massimo 8 ospiti
Aeroporto più vicino
Aeroporto Ballina Byron Gateway (BNK)
a circa 30 minuti di auto
Visualizzazione dell'immobile
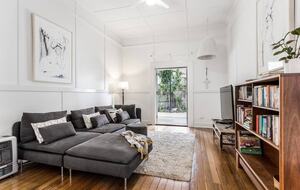
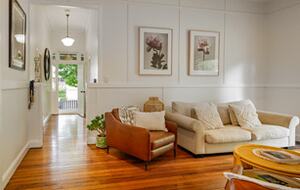
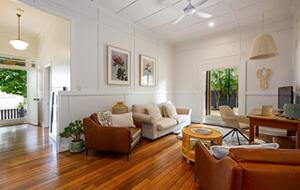
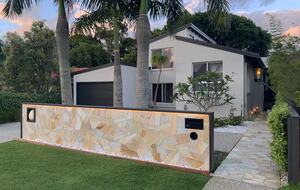
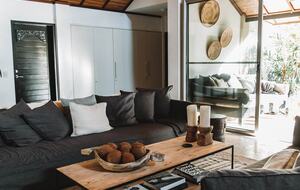
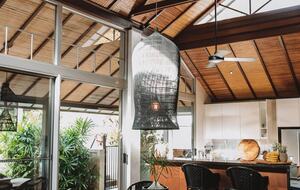
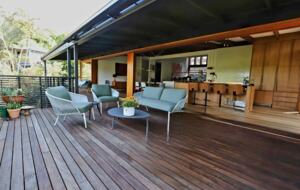
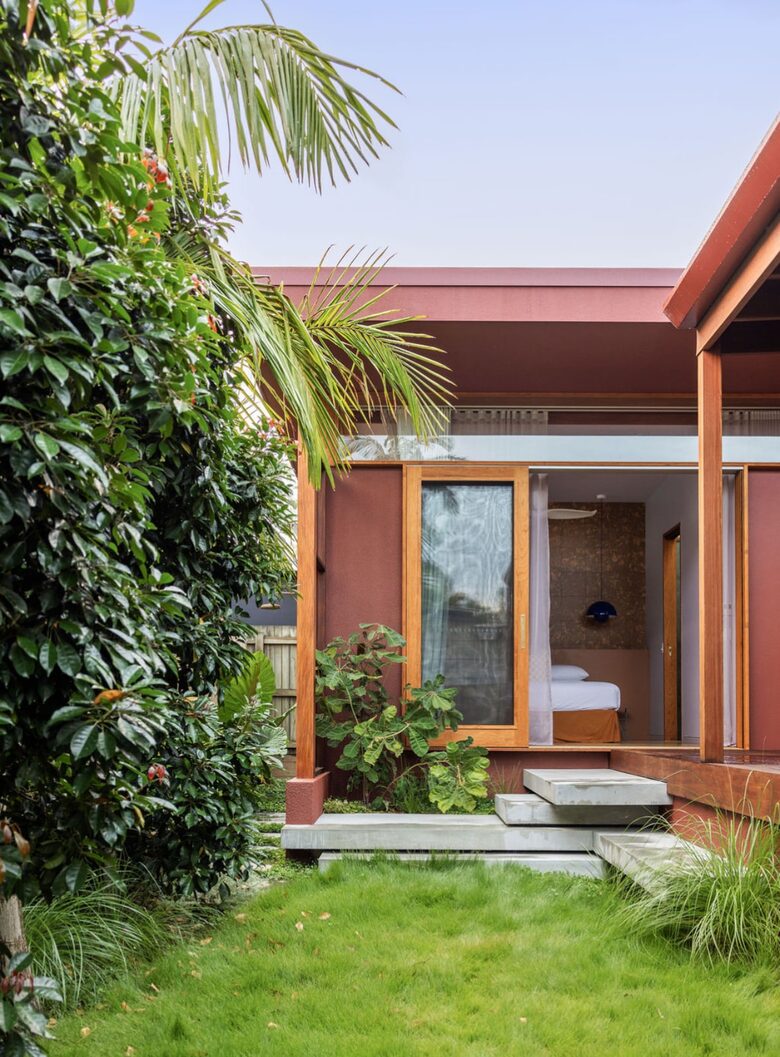
Vista sul giardino curato, sul cortile privato e sulla veranda che si affaccia sulla strada
Costi aggiuntivi
Facoltativo: servizio di pulizia giornaliero disponibile a un costo aggiuntivo

Attività di interesse
- Arti
- Shopping
- Sport acquatici
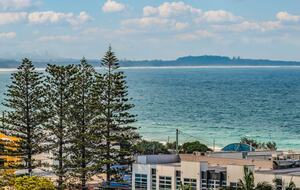
- Passeggiata fino al faro di Cape Byron lungo il sentiero costiero
- Fare surf sulle spiagge principali di Byron Bay
- Avvistamento di delfini e balene stagionali dai promontori
- Alla scoperta dei bar e dei ristoranti di Byron Bay
- In bicicletta per le vie della città e lungo la costa
- Gite di un giorno nelle vicine località dell'entroterra, come Bangalow
Luoghi di interesse
- Main Beach di Byron Bay – spiaggia centrale famosa per il nuoto e il surf
- Faro di Cape Byron – punto di riferimento costiero con vista panoramica
- Top Shop Café – famoso locale della zona situato lungo Carlyle Street
- Railway Park – spazio verde centrale e punto di riferimento per la comunità
- Centro di Byron Bay – zona dedicata allo shopping, ai ristoranti e al cinema
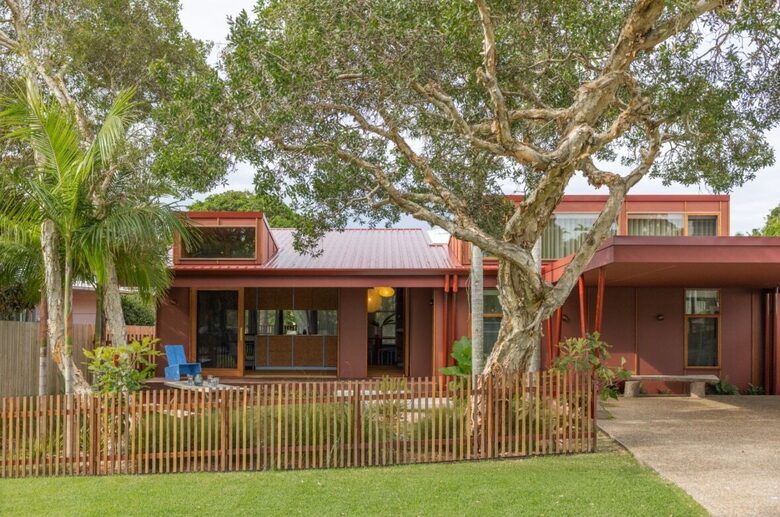
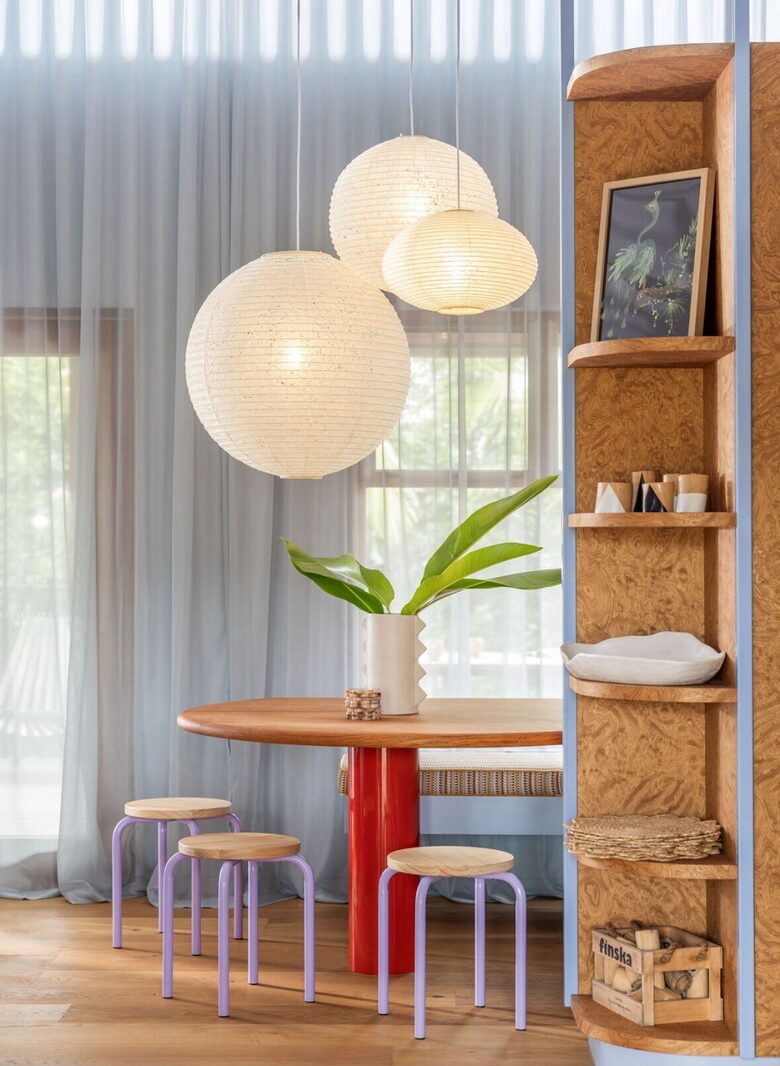
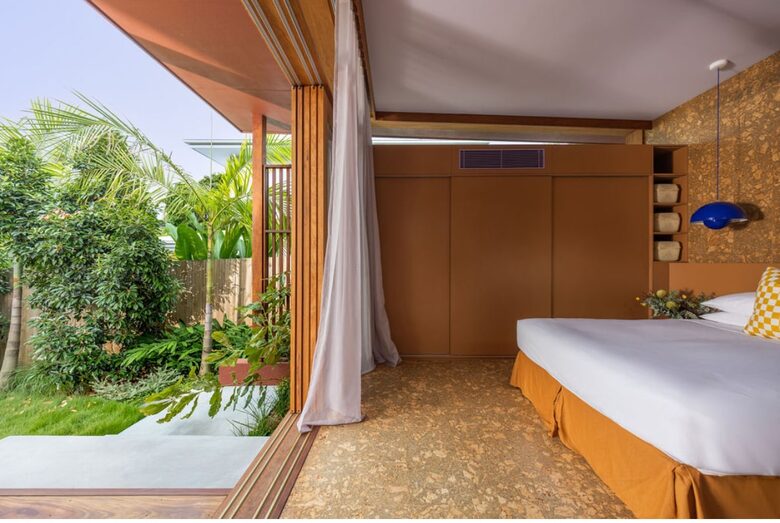
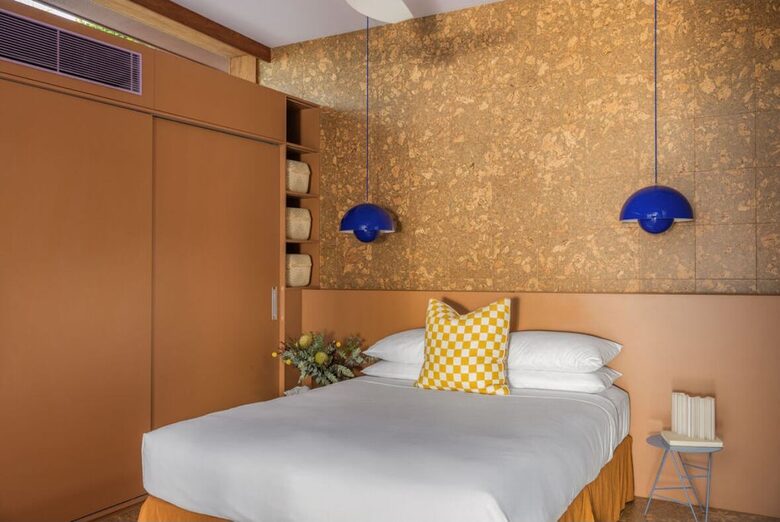
Foto - Design-Forward Beach House with Seamless Indoor–Outdoor Living
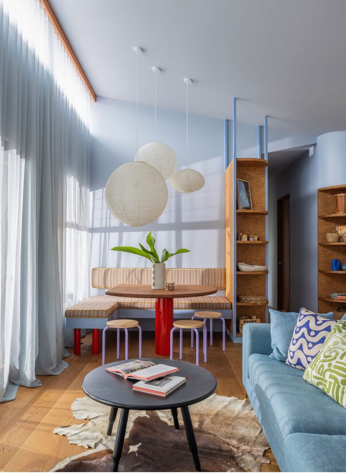
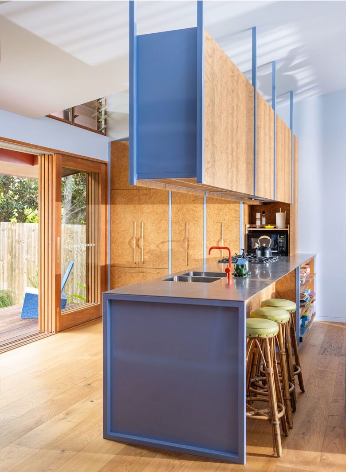
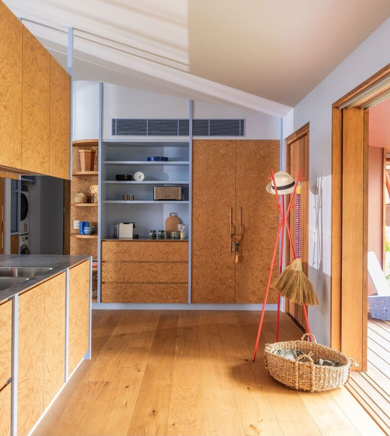
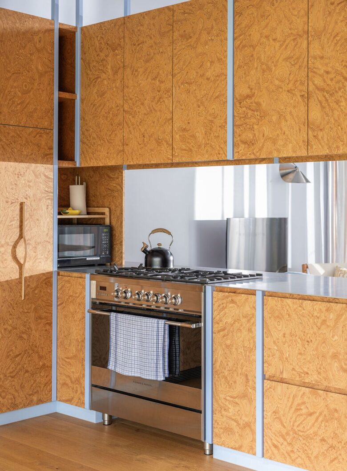
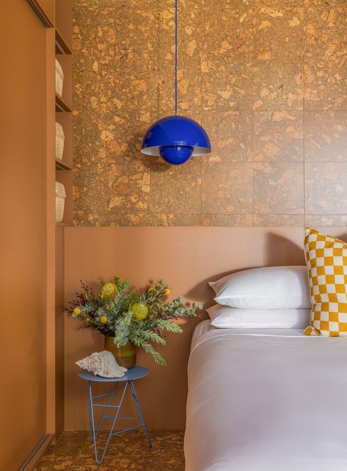
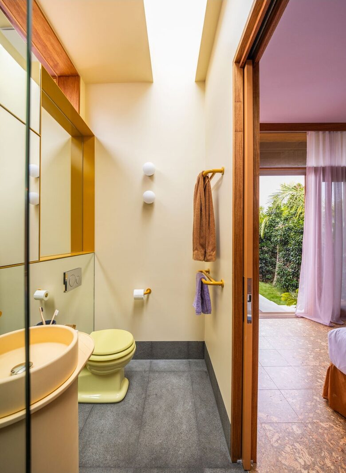
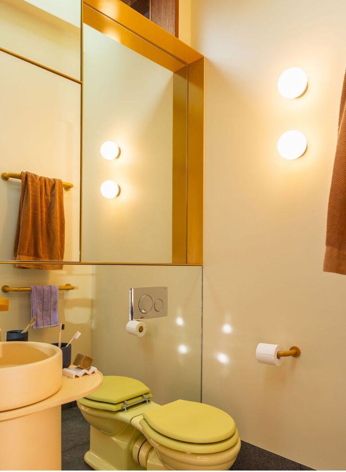
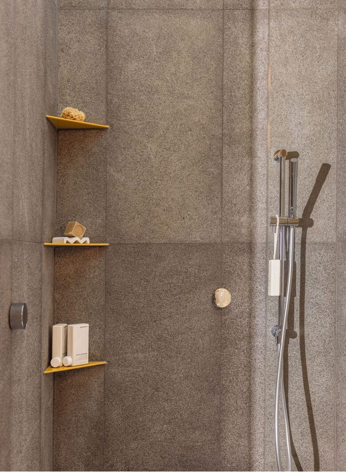
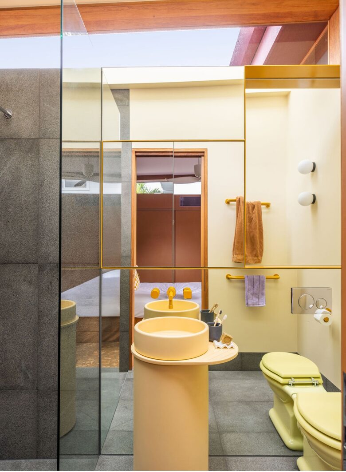
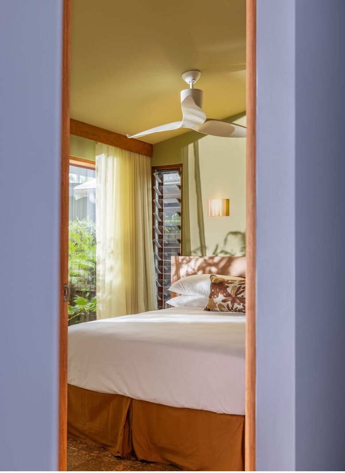
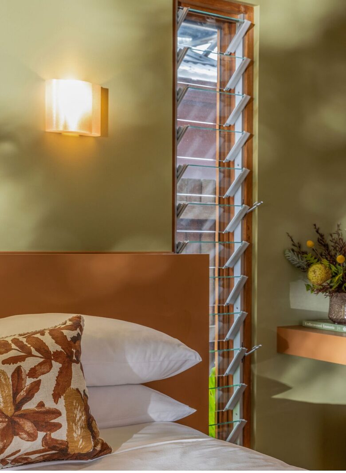
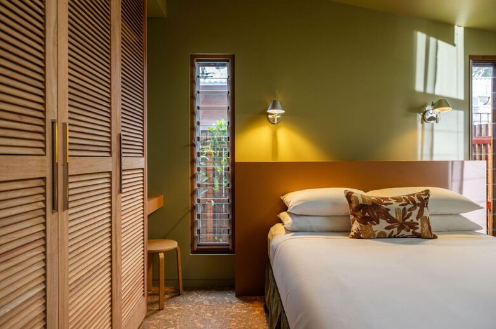
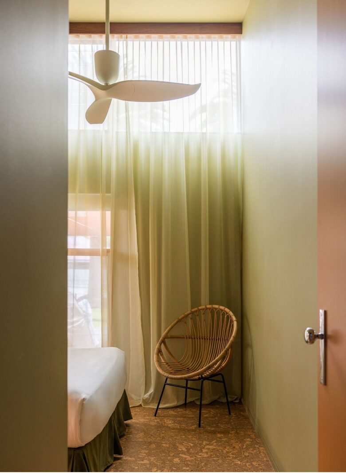
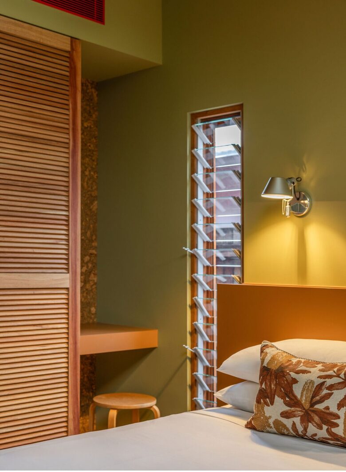
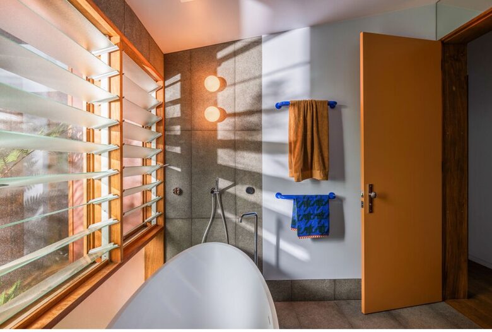
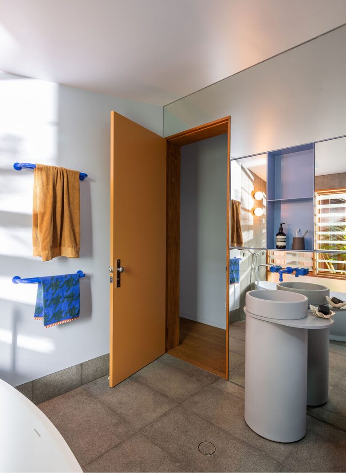
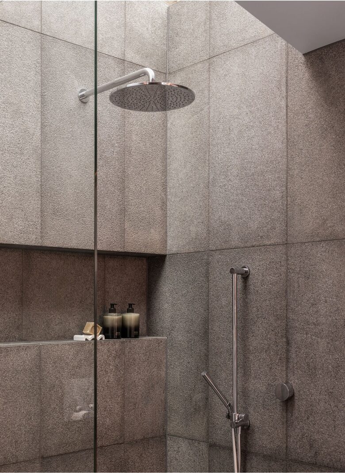
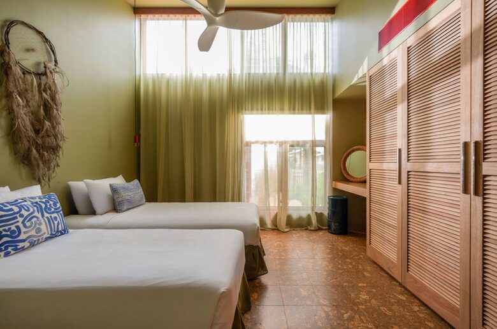
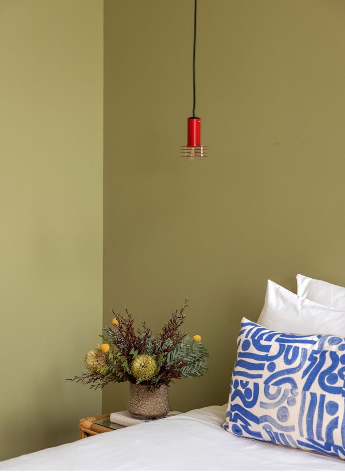
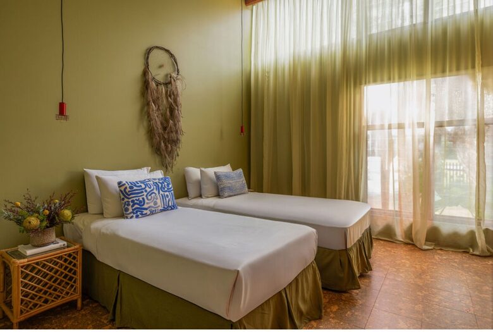
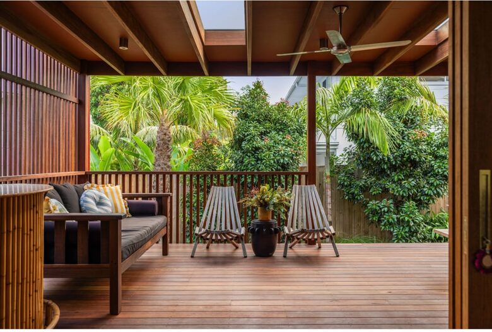
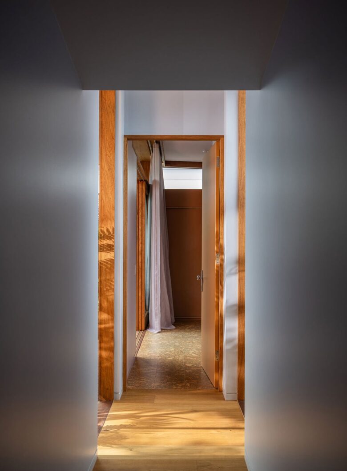


Attiva il tuo abbonamento gratuito per vedere altre foto
 Su Facebook