
Unlock Full Access to the World's Most Trusted Travel Exchange Club. Free to Join.Join For Free. Unlock Full Access.
Design-Forward Beach House with Seamless Indoor–Outdoor Living - Byron Bay, Australia

Start your free membership to see more photos

1/4
  All Photos

Design-Forward Beach House with Seamless Indoor–Outdoor Living

4-12 Keys4-12 Keys4 Bedrooms8 Guests2 BathsView Amenities

Description

Design-Forward Beach House with Seamless Indoor–Outdoor Living

Highlights:
• Golden Grid location, 5–7 minute walk to town

• Near Top Shop café, a Byron Bay favorite

• Access to Cape Byron coastal walking tracks

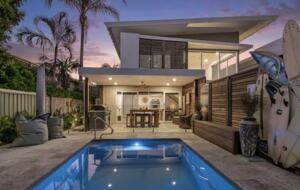
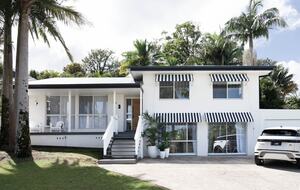
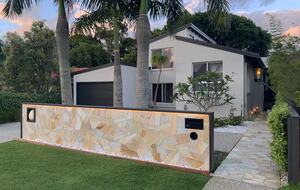
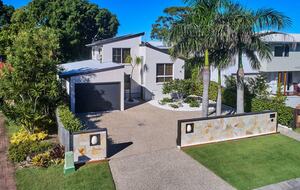
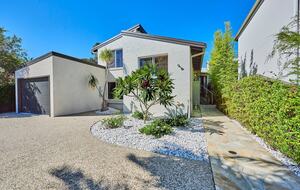
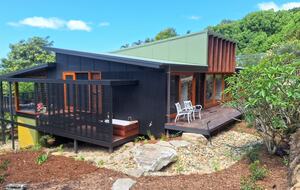
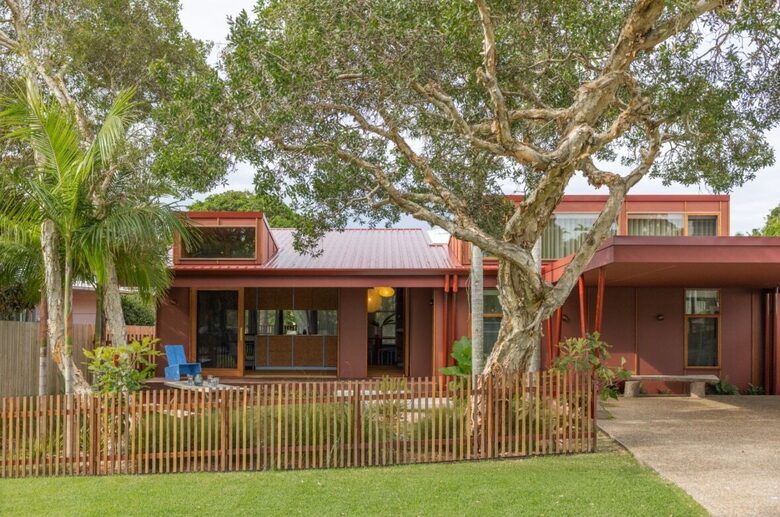
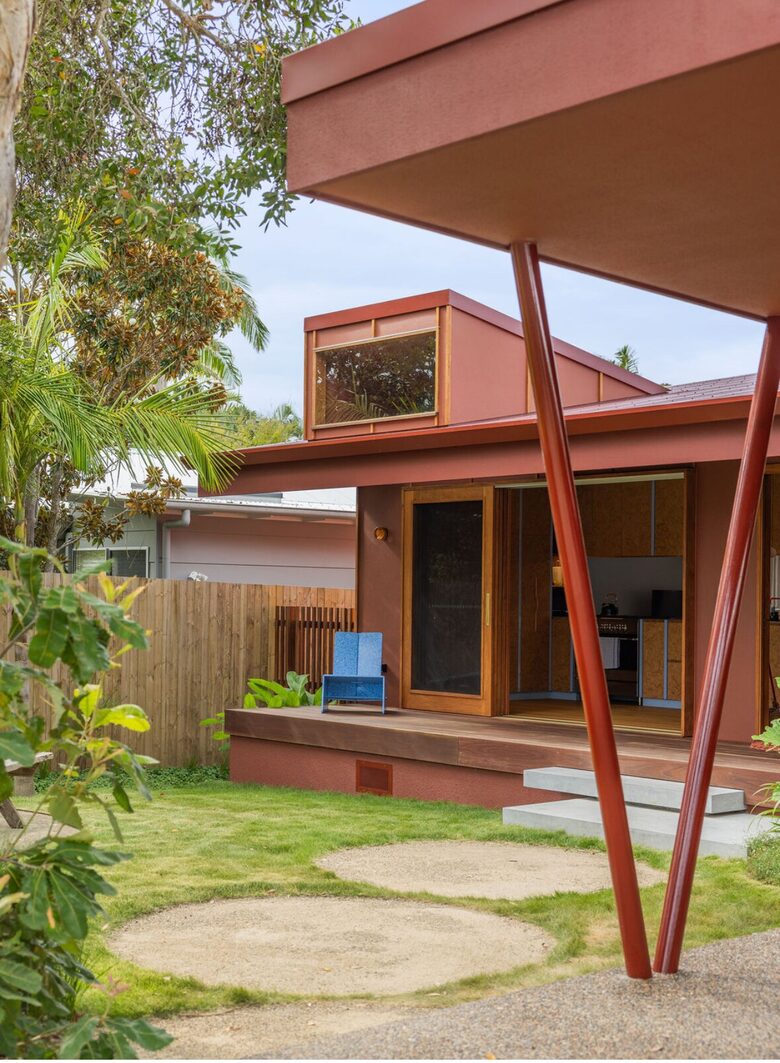
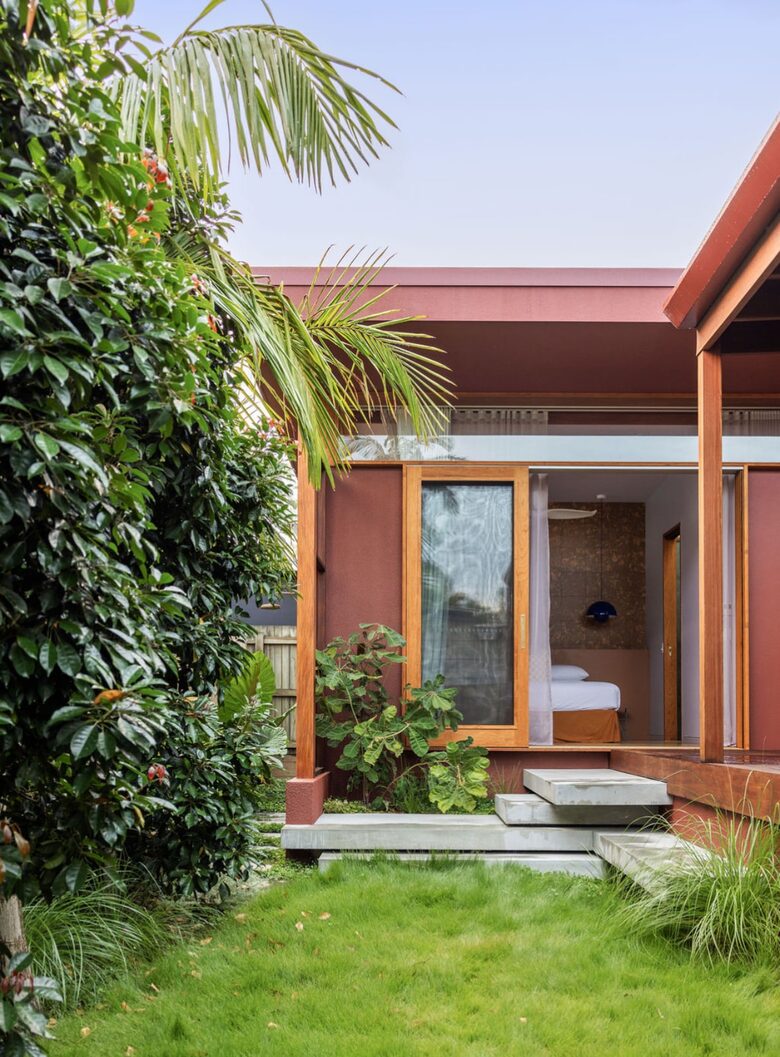
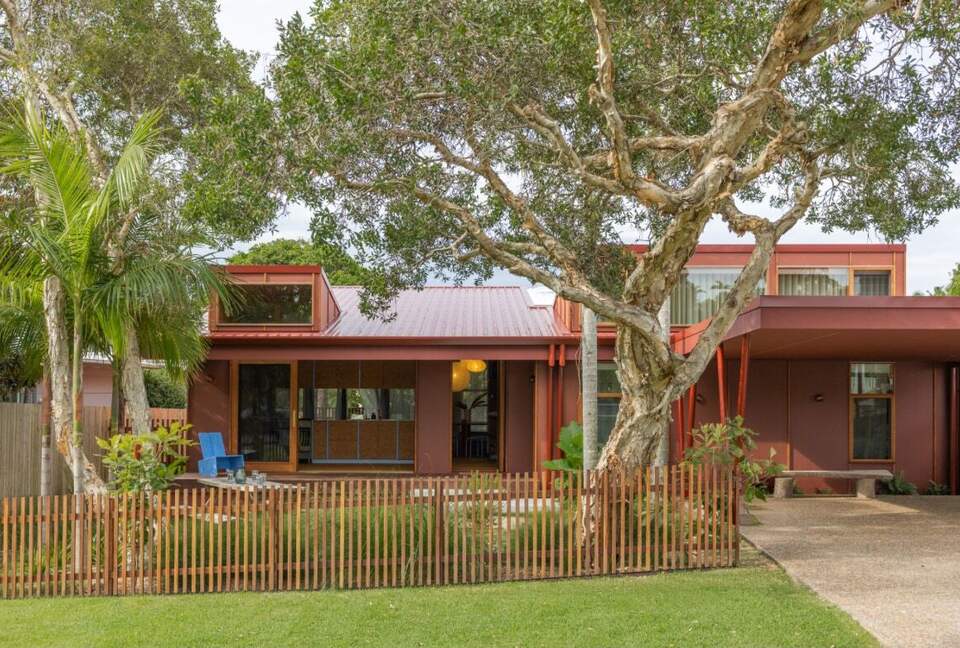
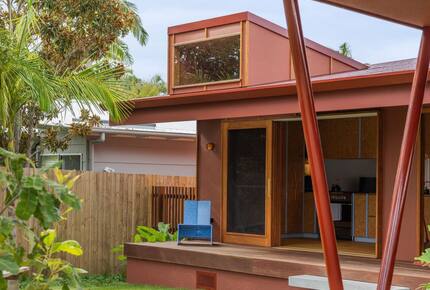
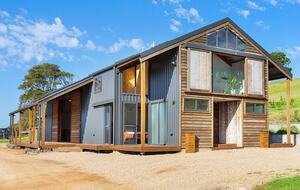
Set within Byron Bay’s sought-after Golden Grid, this architecturally designed beach house offers a refined interpretation of coastal living, where design and atmosphere are equally considered. Positioned along a palm-lined residential street, the home balances privacy with a subtle connection to the neighborhood’s daily rhythm. Its bold, contemporary exterior is softened by landscaped gardens and open lawns, creating a setting that feels composed yet relaxed.

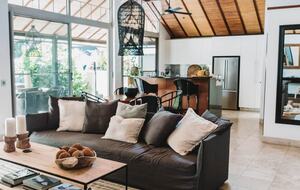
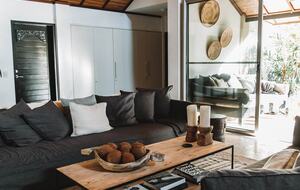
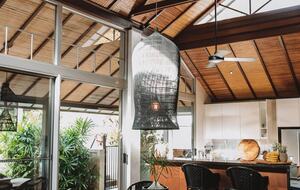
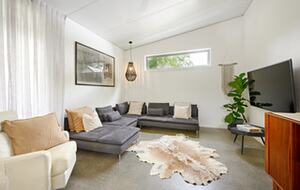
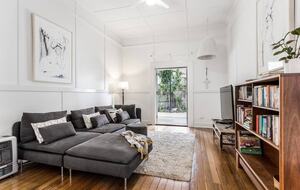
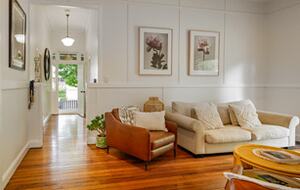
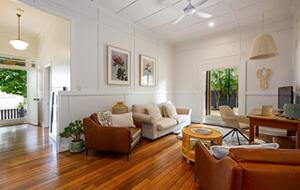
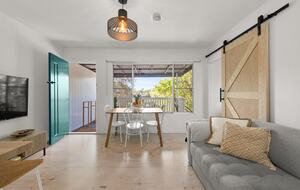
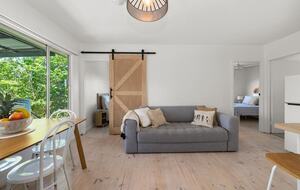
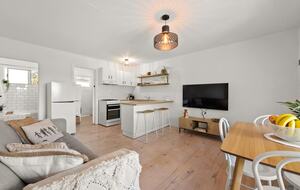
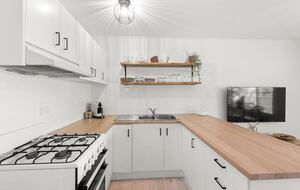
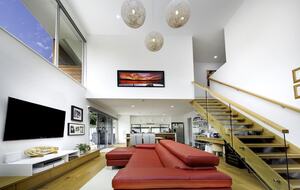
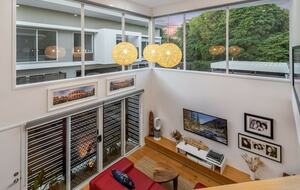
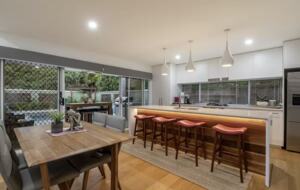
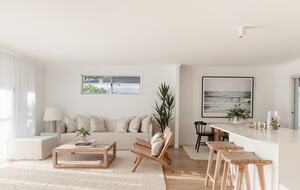
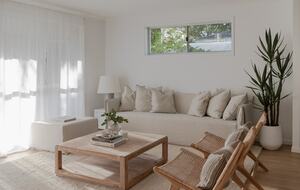
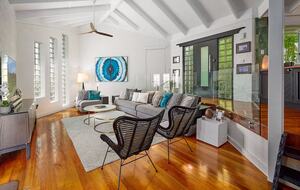
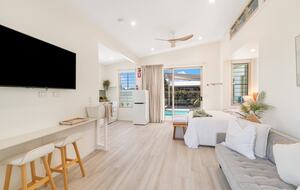
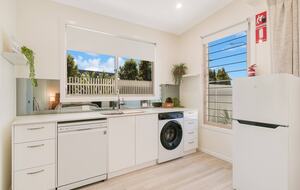
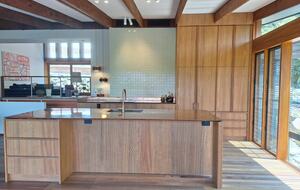
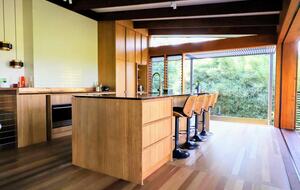
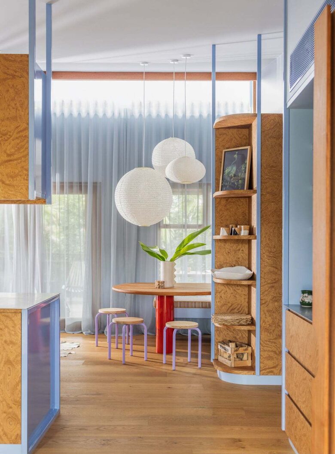
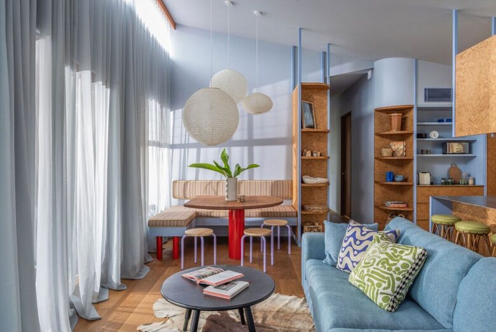
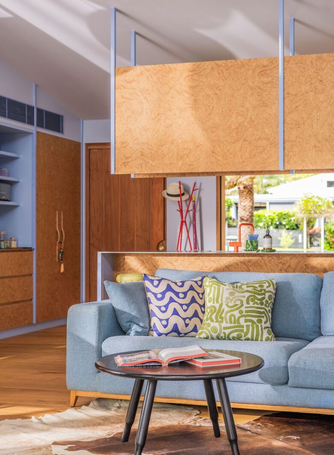
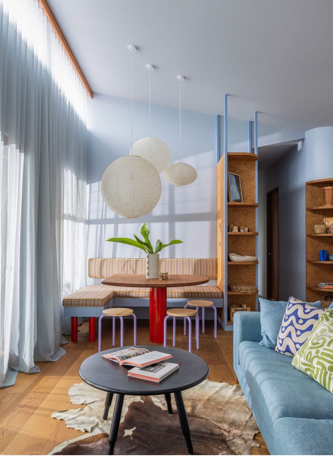
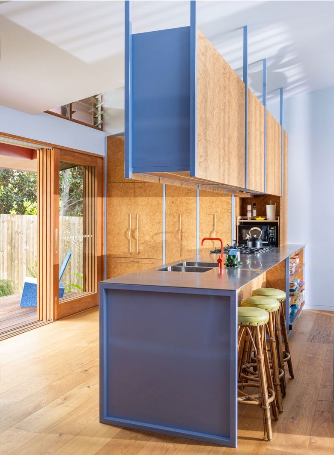
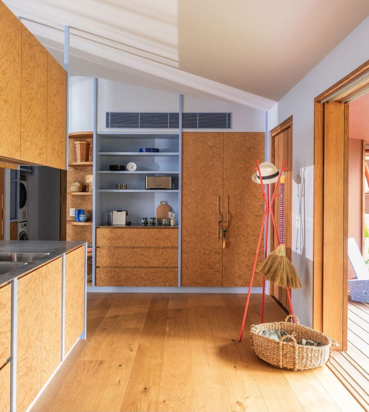
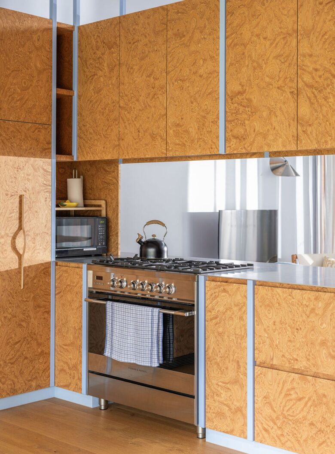
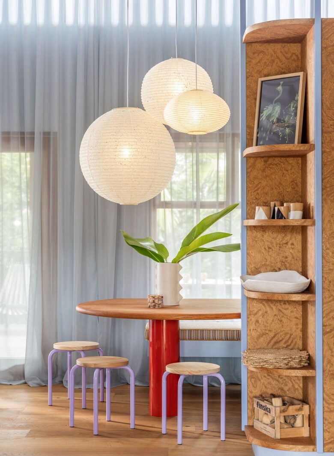
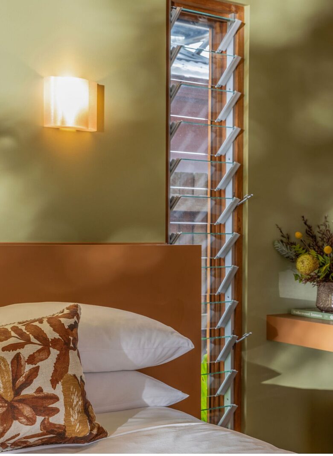
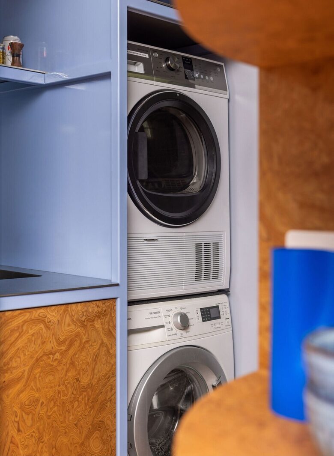
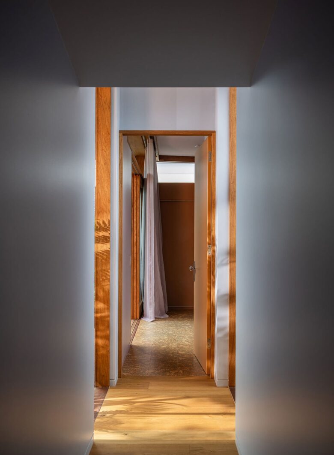
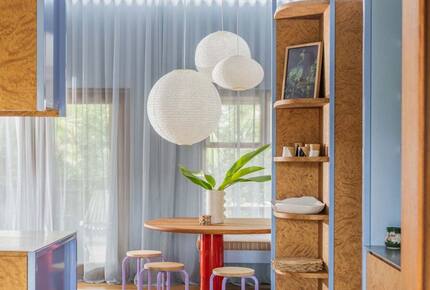
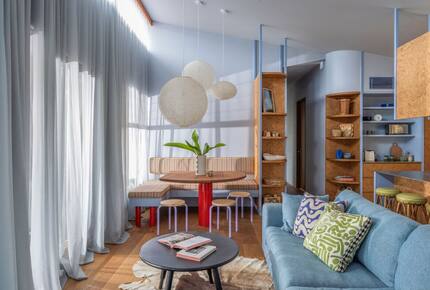
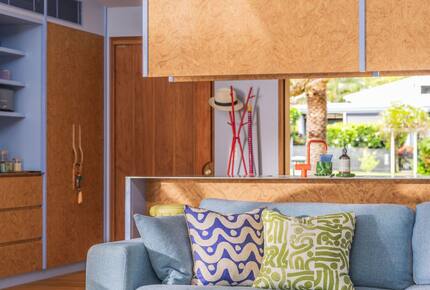
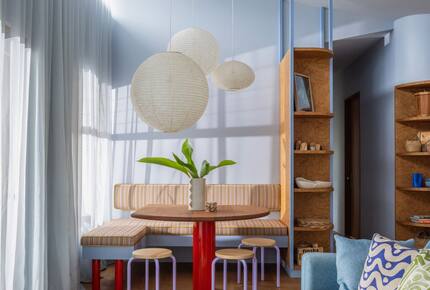
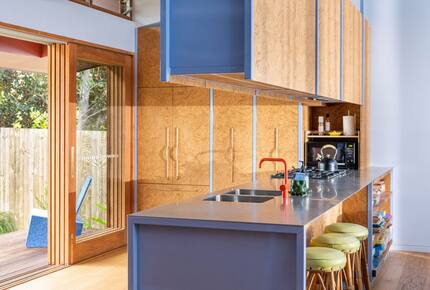
Inside, the living spaces are arranged to emphasize flow, light, and connection. A fully equipped kitchen anchors the home, fitted with a gas stove, modern oven, and a complete suite of appliances, and opens directly onto the front veranda. This interaction creates a natural gathering point, where indoor preparation and outdoor lounging coexist with ease. Timber flooring, louvered windows, and handcrafted detailing introduce texture and ventilation, while the living and dining areas extend toward both the front and rear of the home, reinforcing a sense of openness.
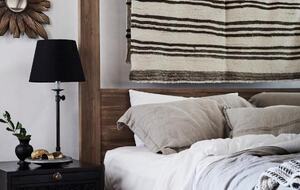
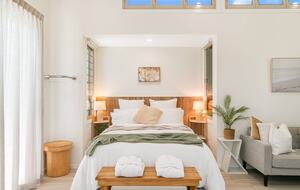
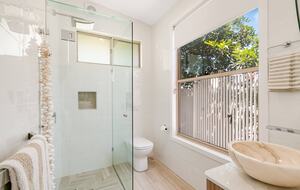
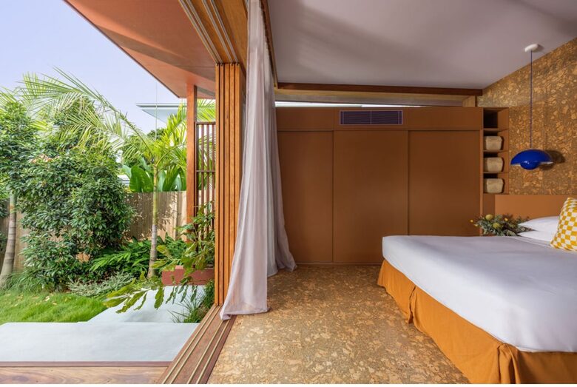
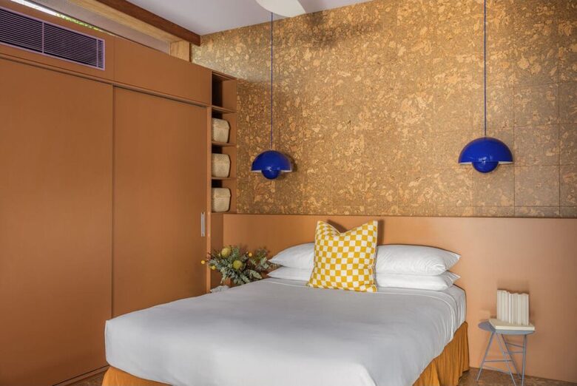
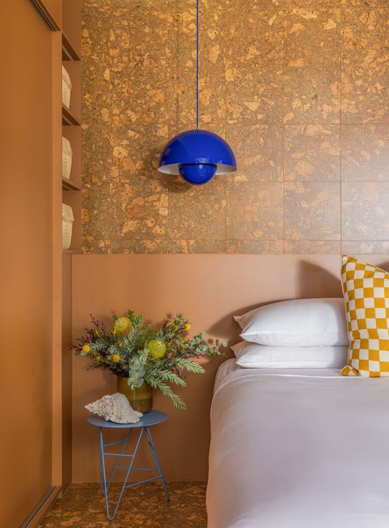
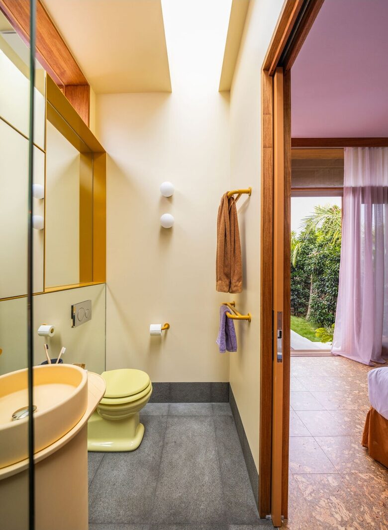
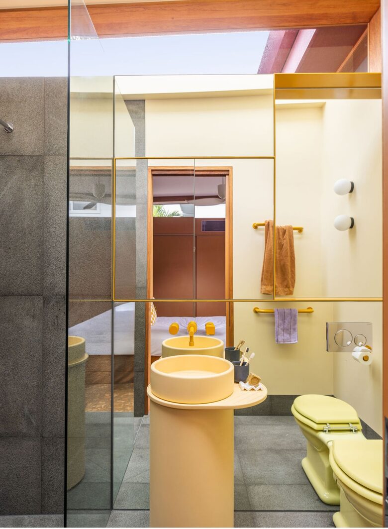
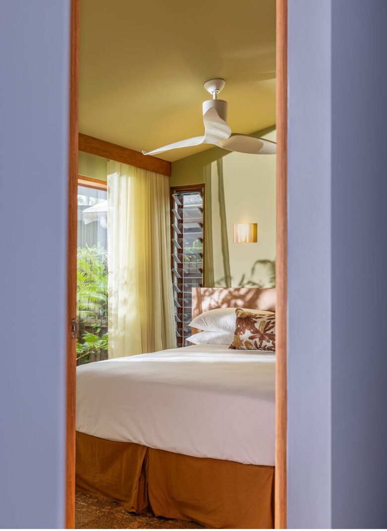
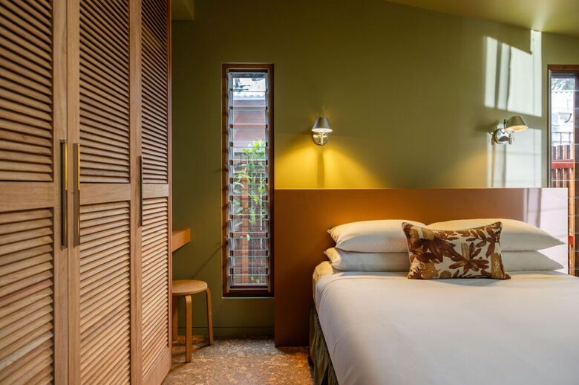
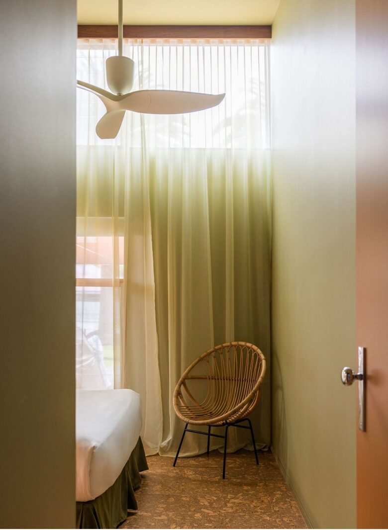
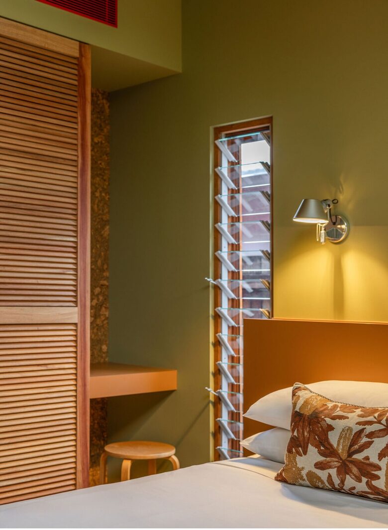
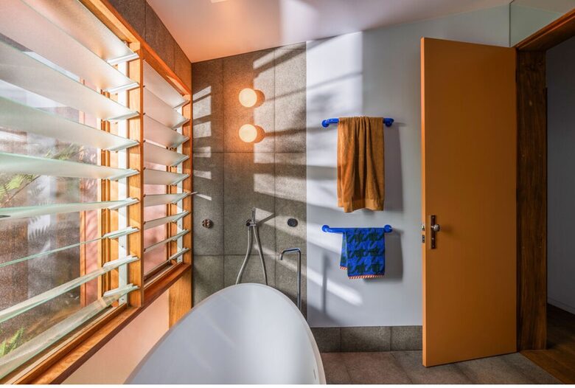
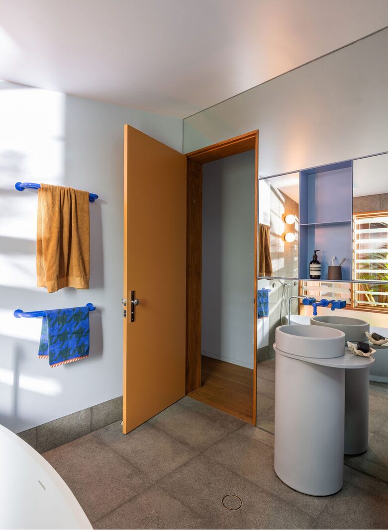
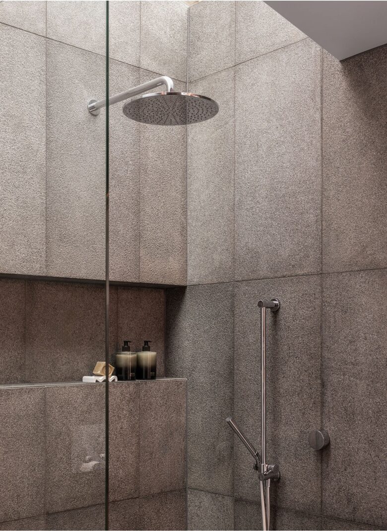
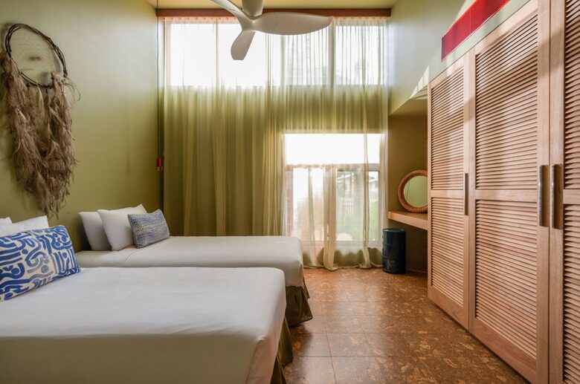
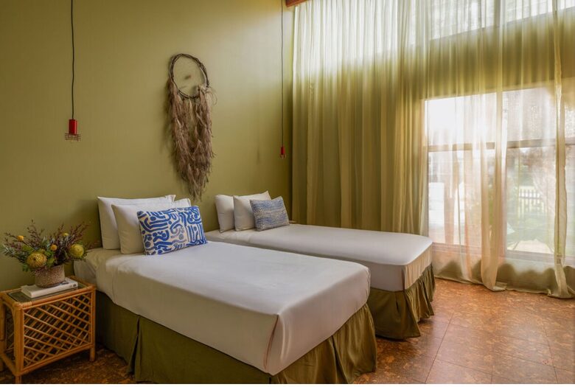
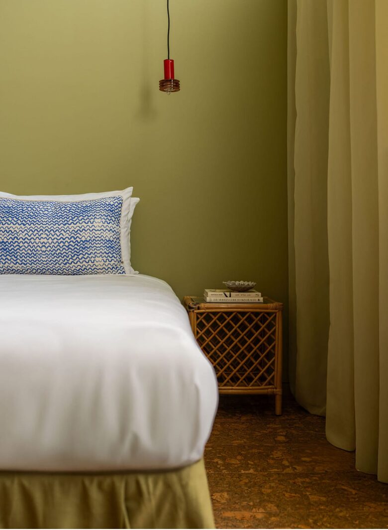
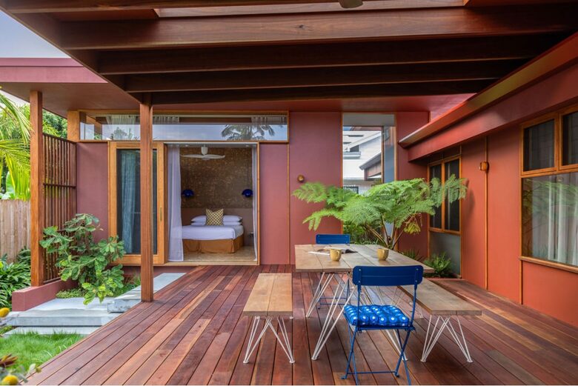
Accommodation is thoughtfully distributed across four bedrooms, each offering a distinct character. The master suite functions as a private retreat, complete with an ensuite and a full-height opening wall that connects directly to the rear deck, garden, and outdoor shower. A larger twin bedroom features high ceilings, a built-in workspace, and a handcrafted wardrobe, while another bedroom offers a soft, light-filled atmosphere with breezy curtains and integrated desk space. The fourth bedroom, more compact, is defined by a full wall window overlooking the landscaped garden. Throughout, air conditioning, ceiling fans, and considered storage ensure comfort and practicality.

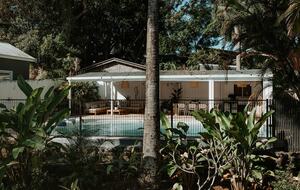
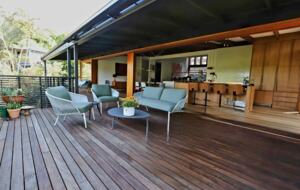
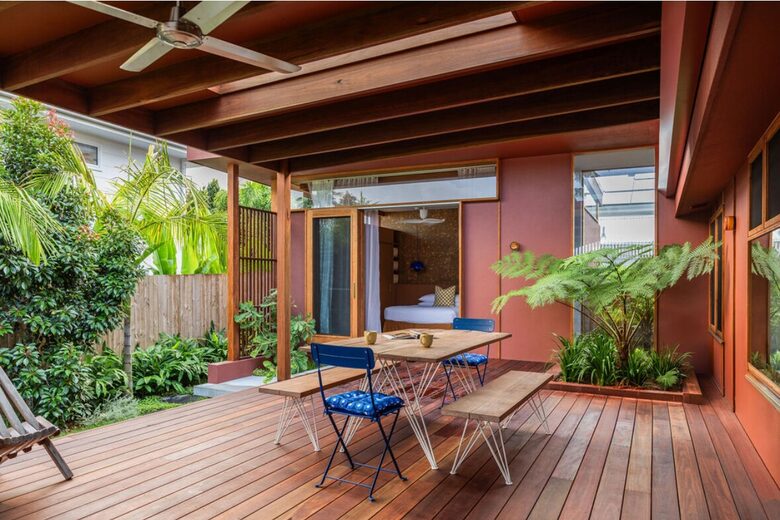
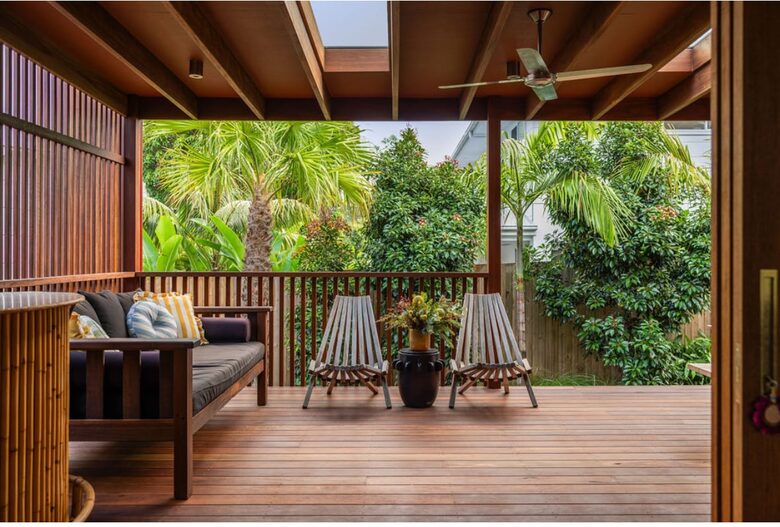
Outdoor living is central to the experience. The fully covered rear deck operates as an extension of the home, complete with ceiling fan, lighting, a daybed, and a full dining setting for eight. A BBQ supports relaxed, open-air meals, while the deck flows seamlessly into the interior living space to create a unified indoor–outdoor environment. Architectural steps connect the lawn to the deck and master suite, and the fully fenced backyard offers a secure, open area suitable for families. At the front, a shaded veranda provides a more social vantage point, ideal for a morning coffee or evening drink.

From this location, Byron Bay’s beaches, cafés, cinema, and town center are approximately a 5–7 minute flat walk (around 400–600 metres), allowing guests to move easily between the home and the surrounding coastal environment. The Cape Byron walking tracks offer access to ocean viewpoints and seasonal wildlife encounters, reinforcing the area’s natural appeal. The result is a residence that combines architectural clarity with a relaxed coastal lifestyle, offering a composed yet effortless base for experiencing Byron Bay.


Show MoreLess


Property Amenities

No Pets Allowed | Not Handicap Accessible

Entertainment
40"+ TV
DVD Player
Multiple TVs
Streaming Service(s)
Facilities
Chef’s Kitchen
Dedicated Work Space
Office
Other
Air Conditioning
Coffee Maker
High Speed Internet
Washer & Dryer
Wireless Internet
Outdoor
Outdoor Grill
Outdoor Lounge


Property Details

Size

Private Residence with 1 Level
4 Bedrooms, 2 Baths, 2000 square feet, 186 square meters

Bedrooms

Queen, Queen, Full, and 2x Twin
8 Guests maximum

Nearest airport

Ballina Byron Gateway Airport (BNK)
approximately 30 minutes by car

Property View

Landscaped garden, private backyard, and street-facing veranda views

Additional Fees

Optional: Housekeeping available daily for an additional fee

Activities of Interest

  • Arts
  • Shopping
  • Watersports
  • Walk to Cape Byron Lighthouse via coastal track
  • Surfing at Byron Bay’s main beaches
  • Dolphin and seasonal whale watching from headlands
  • Exploring Byron Bay’s cafés and restaurants
  • Cycling through town and coastal streets
  • Day trips to nearby hinterland towns such as Bangalow

Places of Interest

  • Main Beach Byron Bay – central beach known for swimming and surf
  • Cape Byron Lighthouse – coastal landmark with panoramic views
  • Top Shop Café – well-known local café along Carlyle Street
  • Railway Park – central green space and community hub
  • Byron Bay Town Centre – shopping, dining, and cinema precinct