


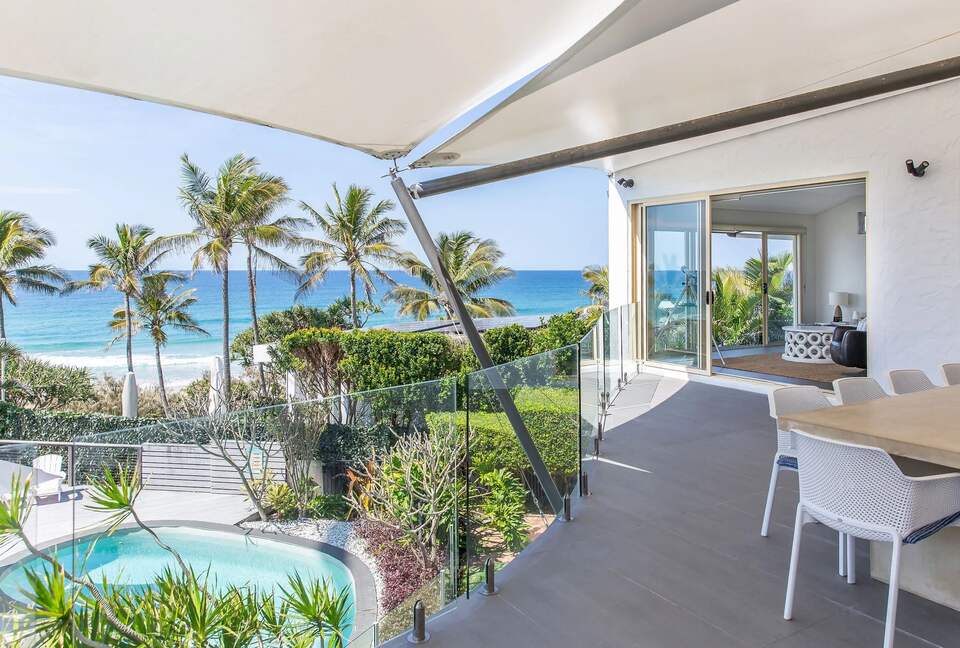
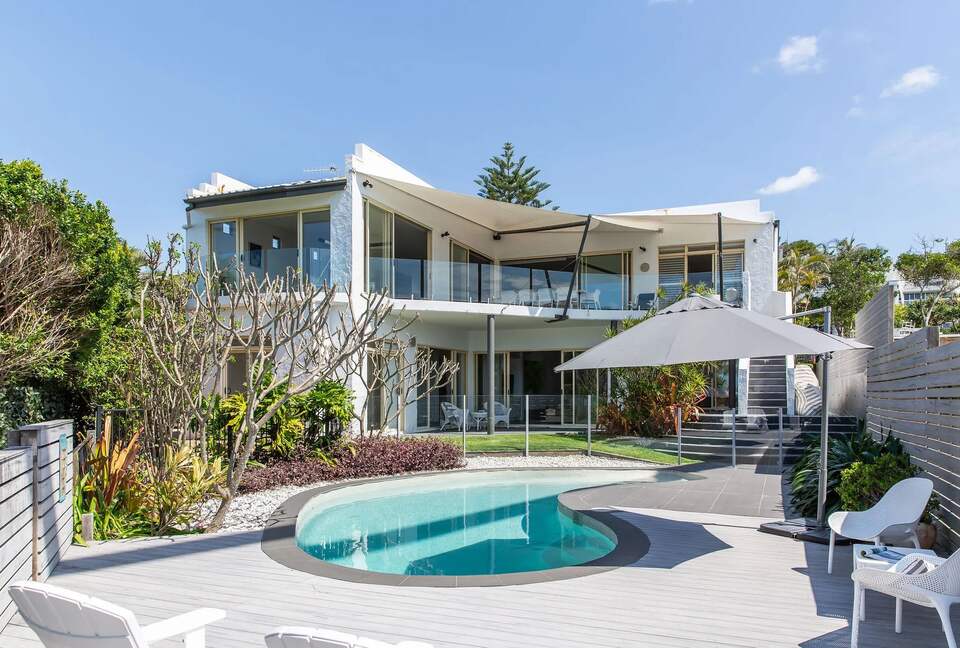

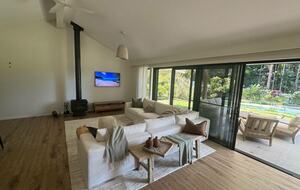
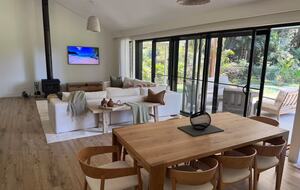
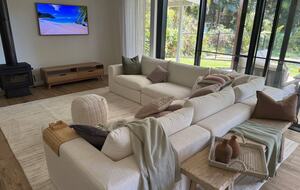
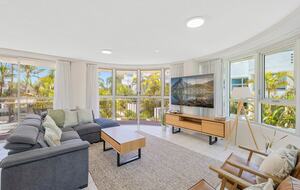
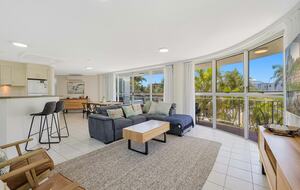
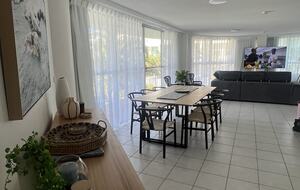
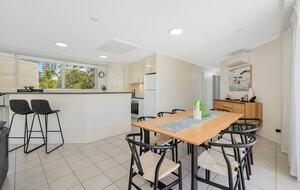
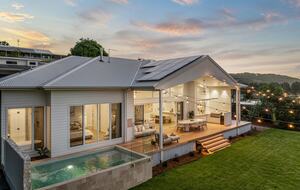
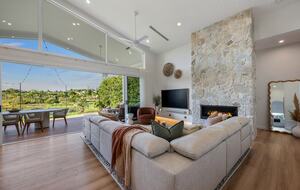
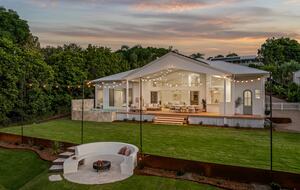
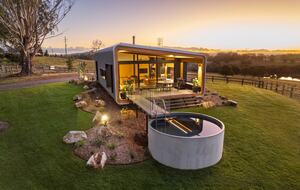
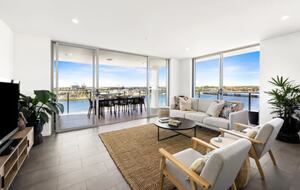
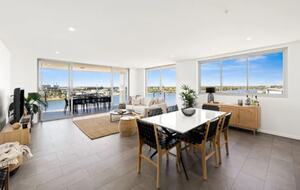
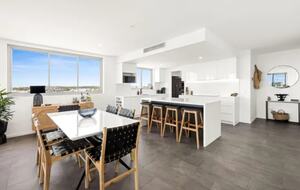
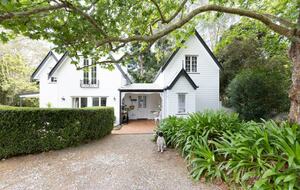
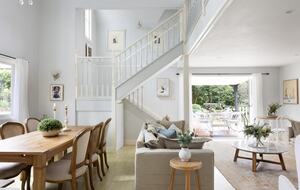
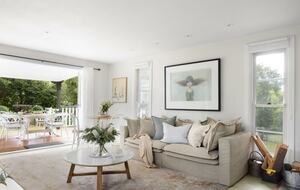
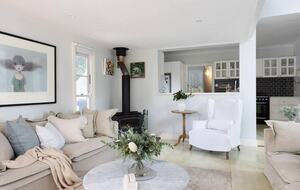
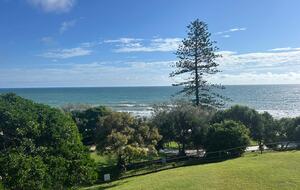
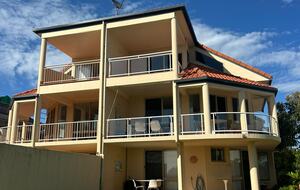
An Elevated Oceanfront Home Above Sunshine Beach
Property ID 67844
How to Stay Here
and access the entire ThirdHome portfolio
1
Get your property approved and earn travel credits.2
Share your home with other trusted ThirdHome members.3
Start traveling — even before you host! Access 20,000+ curated homes.
 Save up to 90% vs. traditional rentals.
 Trusted community and host protection.
Property Amenities
Pets Welcome Upon Approval | Not Handicap Accessible
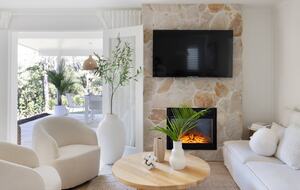
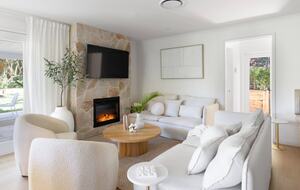
Entertainment 40"+ TV
 Multiple TVs
 Satellite/Cable TV
 Smart Speaker
 Streaming Service(s)
 Surround Sound
40"+ TVMultiple TVsSatellite/Cable TVSmart SpeakerStreaming Service(s)Surround SoundFacilities Bar
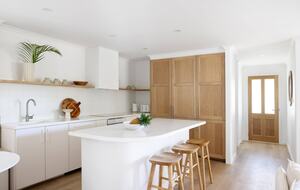
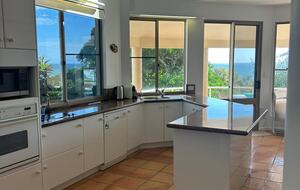
Bar Chef’s Kitchen
 Dedicated Work Space
BarChef’s KitchenDedicated Work SpaceLocation features Laundry Service
 Waterfront
Laundry ServiceWaterfrontOther Air Conditioning
 Coffee Maker
 Covered Parking
 High Speed Internet
 Washer & Dryer
 Wireless Internet
Air ConditioningCoffee MakerCovered ParkingHigh Speed InternetWasher & DryerWireless InternetOutdoor Outdoor Grill
 Outdoor Lounge
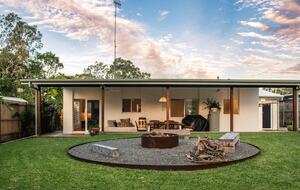
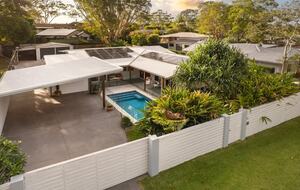
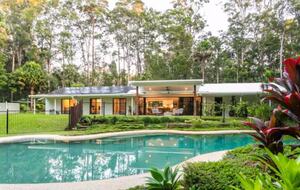
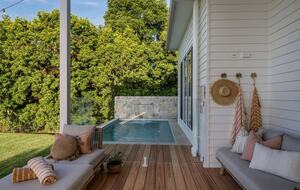
 Outdoor Pool
Outdoor GrillOutdoor LoungeOutdoor PoolProperty Details
Size
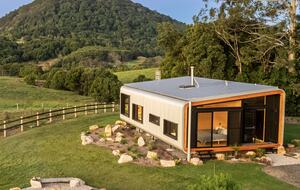
Private Residence with 2 Levels
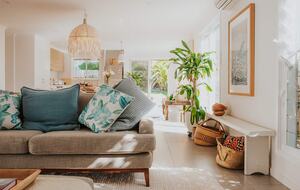
5 Bedrooms, 3 Baths, 2 Half baths, 4520 square feet, 420 square meters
Bedrooms
King, Queen, Queen, Queen, and Bunk
9 Guests maximum
Nearest airport
Sunshine Coast Airport (MCY)
30 minutes by car
Property View
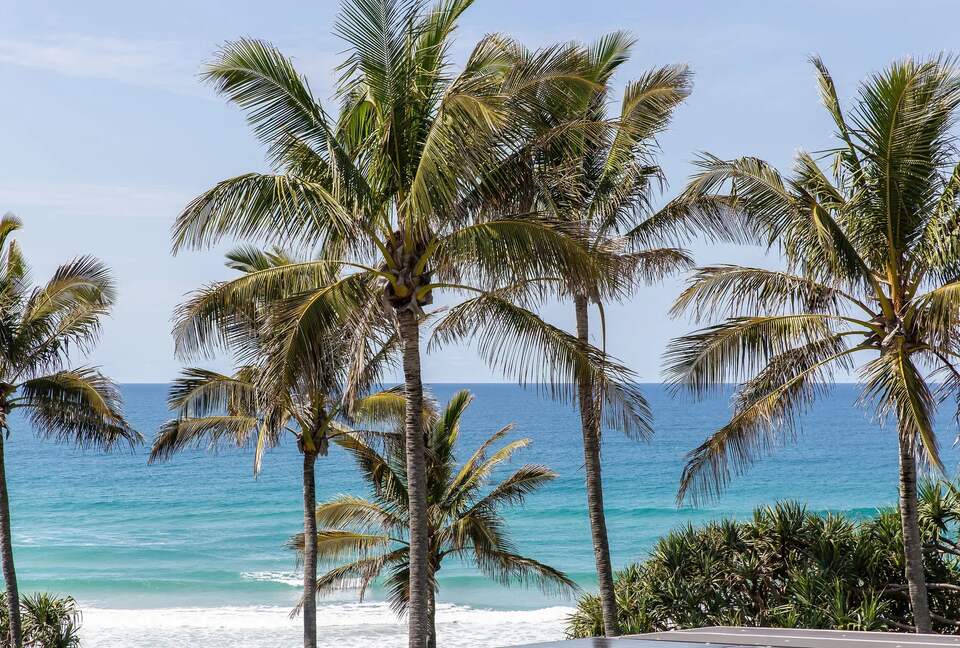
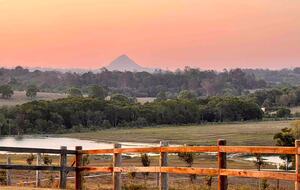
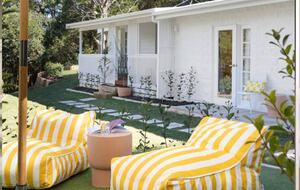
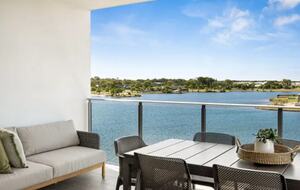
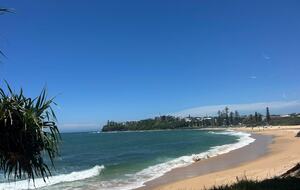
Ocean, Beach and coastline outlook
Additional Fees
Approved small dogs: $150 (must remain outdoors at all times)
Activities of Interest
- Fish
- Hike
- Shopping
- Watersports
- Walk to Sunshine Beach for swimming or surfing
- Explore cafés and dining in Sunshine Beach Village
- Paddleboard or kayak along Noosa River
- Hike coastal trails in Noosa National Park
- Visit Hastings Street for shopping and restaurants
- Explore off-leash dog areas at Sunshine Beach and Sunrise Beach
Places of Interest
- Sunshine Beach Village (approx. 3-min. walk) – Dining, cafés, and local boutiques
- Sunshine Beach (approx. 4-min. walk) – Patrolled surf beach with access near the surf club
- Noosa National Park – Coastal walking tracks and natural scenery
- Hastings Street, Noosa Heads – Restaurants, shopping, and beachfront access
- Noosa River – Calm waterways for recreation
Photos - An Elevated Oceanfront Home Above Sunshine Beach


Start your free membership to see more photos
 On Facebook