
Unlock Full Access to the World's Most Trusted Travel Exchange Club. Free to Join.Join For Free. Unlock Full Access.
Wolf Architects Eco Retreat - Hout Bay, South Africa

Start your free membership to see more photos

1/4
  All Photos

Wolf Architects Eco Retreat

3-9 Keys3-9 Keys4 Bedrooms7 Guests2 BathsView Amenities

Description

Wolf Architects Eco Retreat

"Cape Town's dramatic meeting of mountains and sea makes it one of the world's most spectacular cities." — Condé Nast Traveler

Highlights
• Internationally acclaimed Wolf Architects masterpiece featured by The New York Times

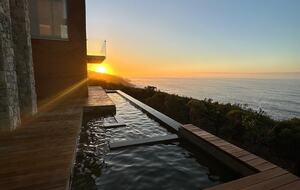
• 20-metre natural biofiltration pool, wood-fired sauna, and mountain-top glass gazebo

• Completely self-sufficient retreat with panoramic mountain views on 2.7 private acres

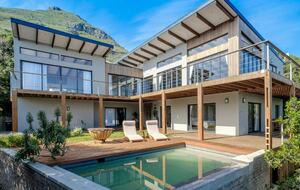
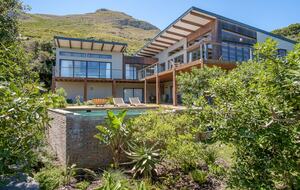
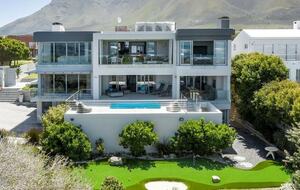
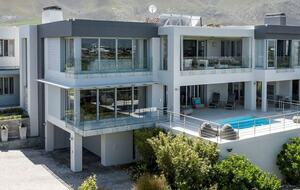
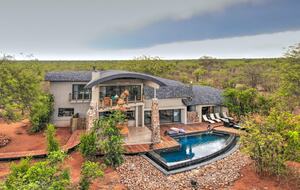
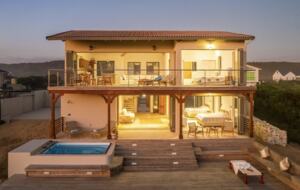
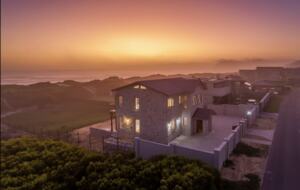
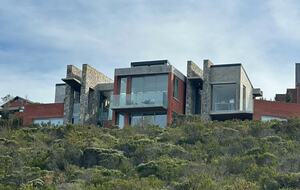
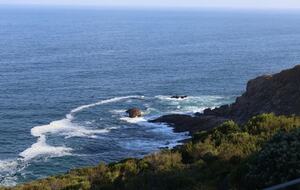
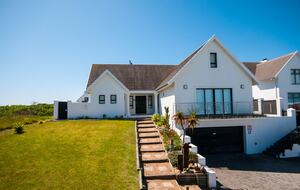
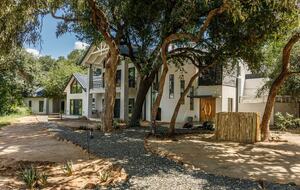
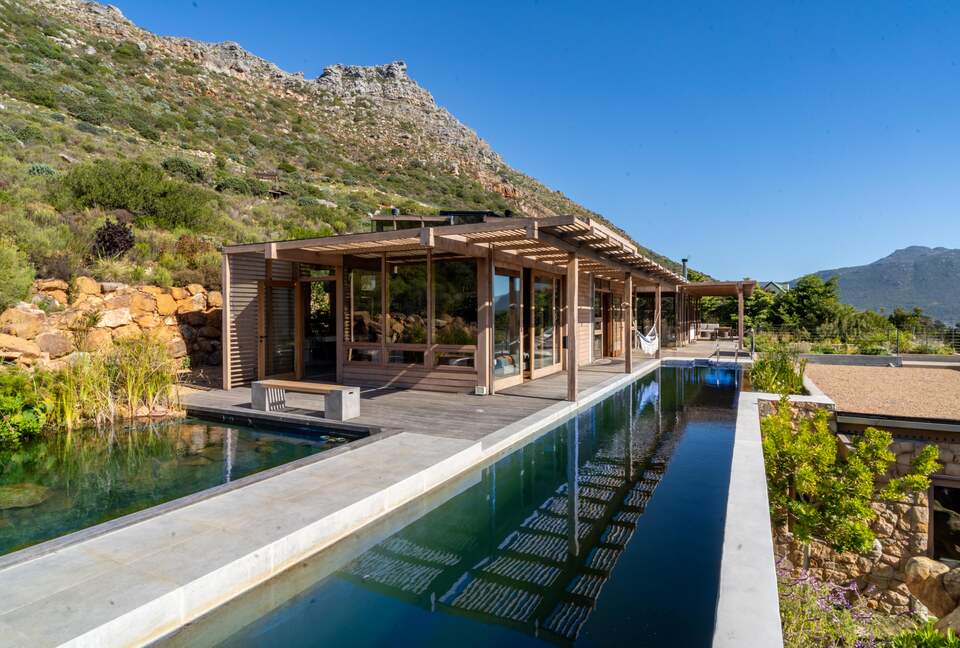
Nestled into the mountainside above Hout Bay, this extraordinary architectural residence is one of South Africa's most celebrated private homes. Designed by the acclaimed Wolf Architects and featured in The New York Times International Real Estate section as "Built Into a Mountain Outside Cape Town," the home was conceived as a living ecosystem where architecture and nature exist in perfect harmony. Floor-to-ceiling glass, locally quarried stone, handcrafted timber, and uninterrupted mountain panoramas create an experience that feels both luxurious and deeply connected to its surroundings. Despite its remarkable privacy, Hout Bay, Constantia, Camps Bay, and Cape Town's iconic attractions are all within an easy drive.

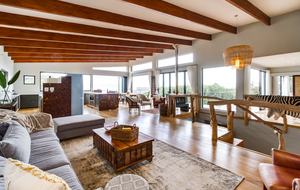
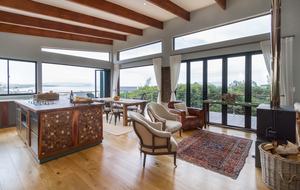
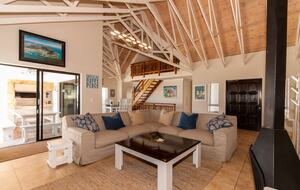
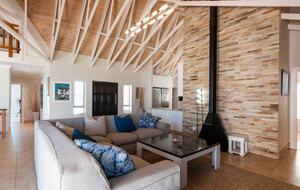
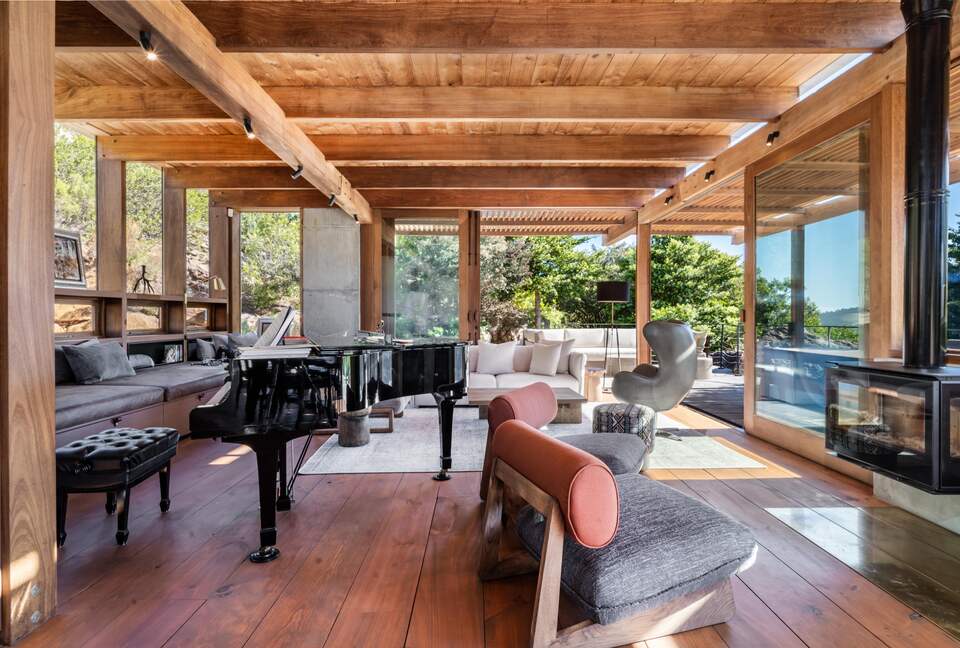
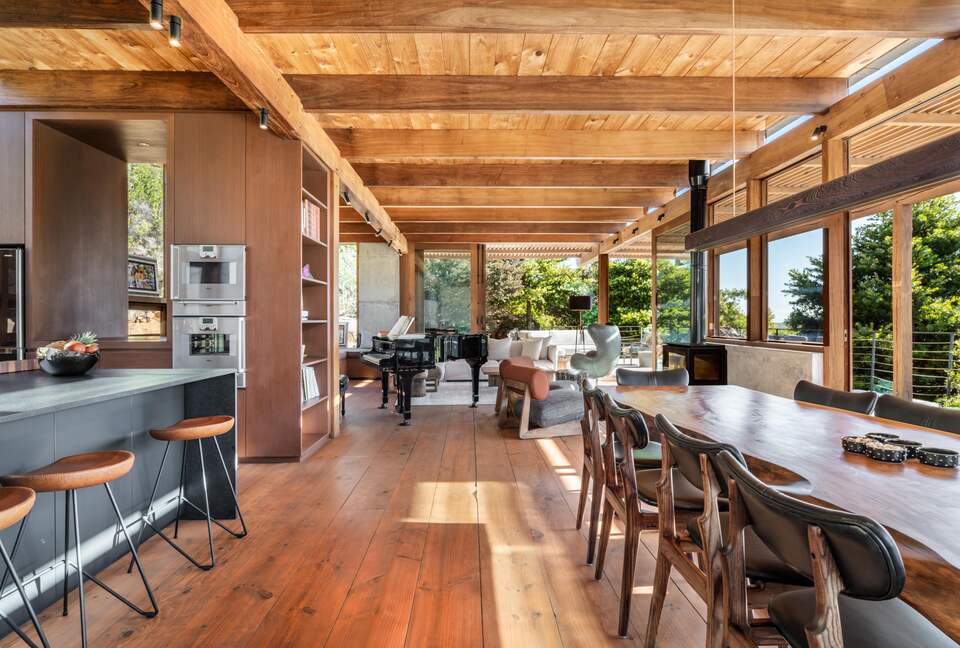
Spanning approximately 4,300 square feet across three carefully designed levels, every space has been oriented to celebrate the landscape. The open-plan living area features soaring walls of glass, designer furnishings, a grand piano accompanied by an extensive sheet music library, and a remarkable chef's kitchen appointed with Zimbabwean Black Granite, handcrafted Iroko cabinetry, Gaggenau appliances, and a generous butcher-block island. Above, a tranquil studio offers Eames lounge chairs, a premium stereo system, and a collection of more than 1,000 vinyl records, creating an inspiring retreat for music, reading, or remote work.

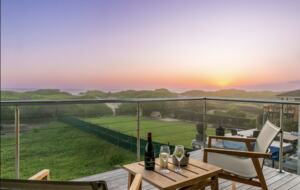
The home comfortably accommodates up to six guests across three beautifully appointed bedrooms. The spectacular primary suite enjoys a breathtaking 270-degree panorama, where the king bed, freestanding bath, and surrounding mountains become one seamless view. Two additional guest bedrooms overlook the surrounding peaks, while every room reflects the home's thoughtful craftsmanship, from moon-phase-harvested pine flooring to rich Ghanaian Iroko timber and carefully integrated natural stone.

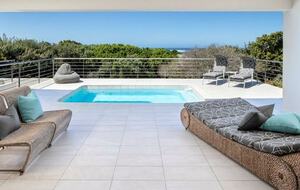
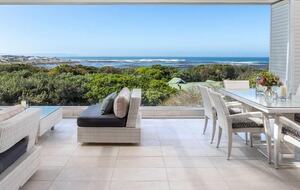
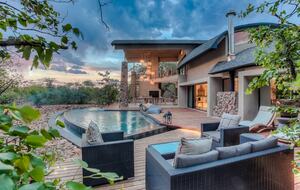
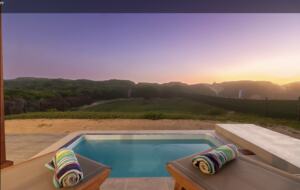
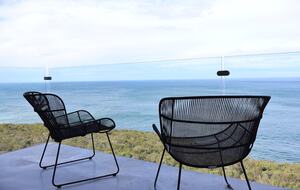
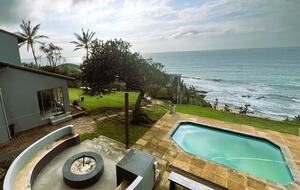
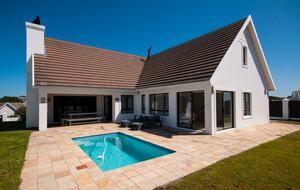
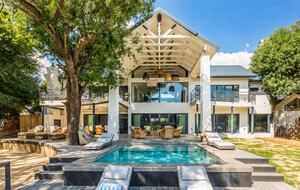
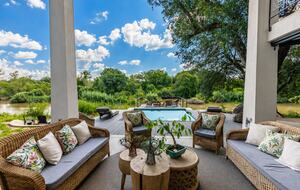
Outdoor living is every bit as memorable as the architecture itself. A twenty-meter mountain-fed lap pool, purified naturally through living wetlands without chemicals, sits beside koi ponds and wraparound decks overlooking the valley. Guests can unwind in the wood-fired Latvian sauna before cooling off in the open-air plunge, prepare meals in the outdoor kitchen with gas and charcoal braai, practice yoga, explore the fitness wall, or wander through herb gardens, fruit trees, and native fynbos. A private trail climbs to a glass gazebo perched at the property's highest point, offering unforgettable sunset views across the surrounding mountains and vineyards.

Designed for effortless comfort, the residence operates almost entirely independently with borehole water, solar power and battery backup, ensuring uninterrupted luxury even during South Africa's load-shedding events. Housekeeping and gardening staff discreetly maintain the estate and its unique systems, allowing guests to simply relax and experience one of Cape Town's most exceptional mountain retreats—where award-winning architecture, sustainability, and nature come together in extraordinary fashion.


Show MoreLess


Property Amenities

No Pets Allowed | Not Handicap Accessible

Facilities
Chef’s Kitchen
Office
Sauna
Workout Facility
Other
Fireplace
Wireless Internet
Outdoor
Outdoor Grill
Outdoor Lounge
Outdoor Pool


Property Details

Size

Private Residence with 2 Levels
4 Bedrooms, 2 Baths, 1 Half bath, 3991 square feet, 371 square meters

Bedrooms

King, Queen, Queen, and Twin
7 Guests maximum

Additional Sleeping Options

additional day beds available (kids use them for sleep overs - they are very large, can fit another 4-5 people)

Nearest airport

Cape Town International Airport (CPT)
Approx. 35 min by car

Property View

Panoramic mountain views | Valley views | Fynbos landscape
Activities of Interest

  • Hike
  • Shopping
  • Wine Country
  • Drive Chapman's Peak
  • Tour Cape Town's V&A Waterfront
  • Hike directly to the Skoorsteenberg peaks
  • Experience the wood-fired sauna and cold plunge
  • Visit Constantia's renowned wineries

Places of Interest

  • Hout Bay Harbour – Waterfront restaurants, markets, boat cruises, and local seafood.
  • Constantia Wine Valley – Historic wine estates and acclaimed cellar doors.
  • Camps Bay Beach – One of Cape Town's most famous beaches beneath the Twelve Apostles.
  • Kirstenbosch National Botanical Garden – Spectacular indigenous gardens on Table Mountain's slopes.
  • Table Mountain National Park – World-renowned hiking, cableway, and scenic viewpoints.