

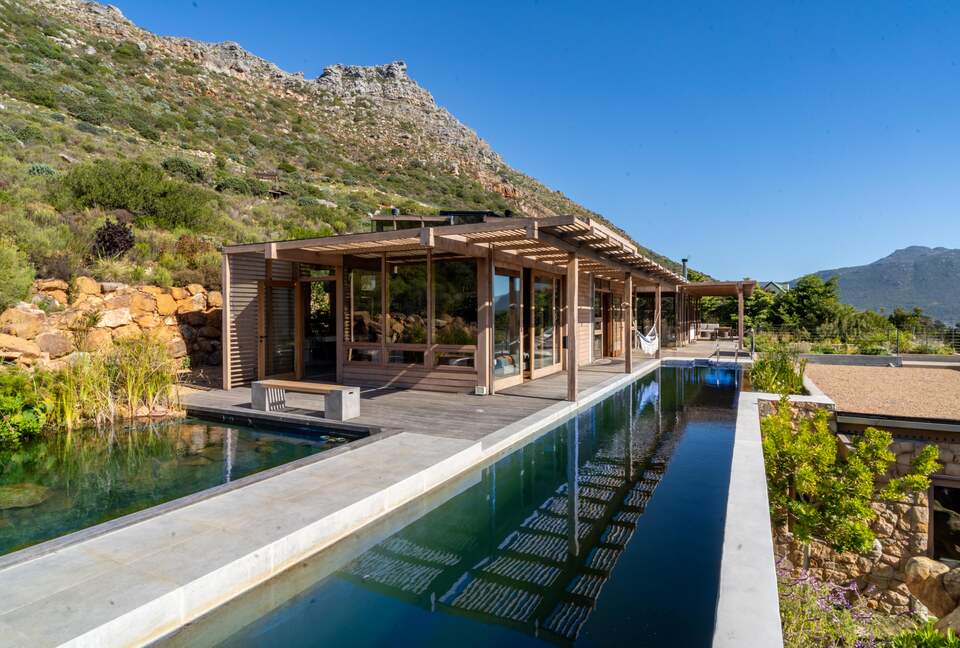
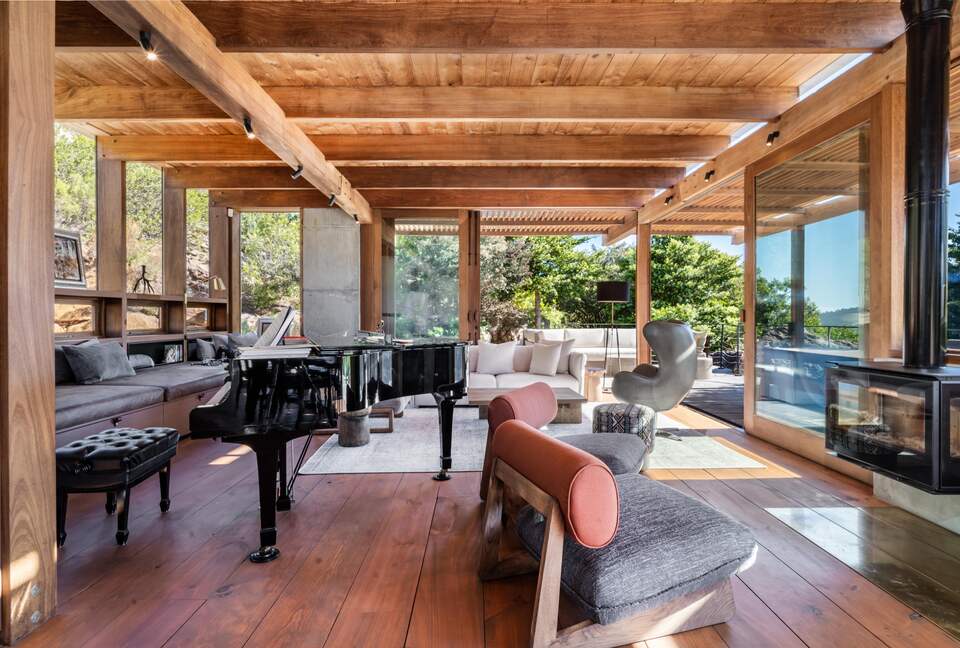
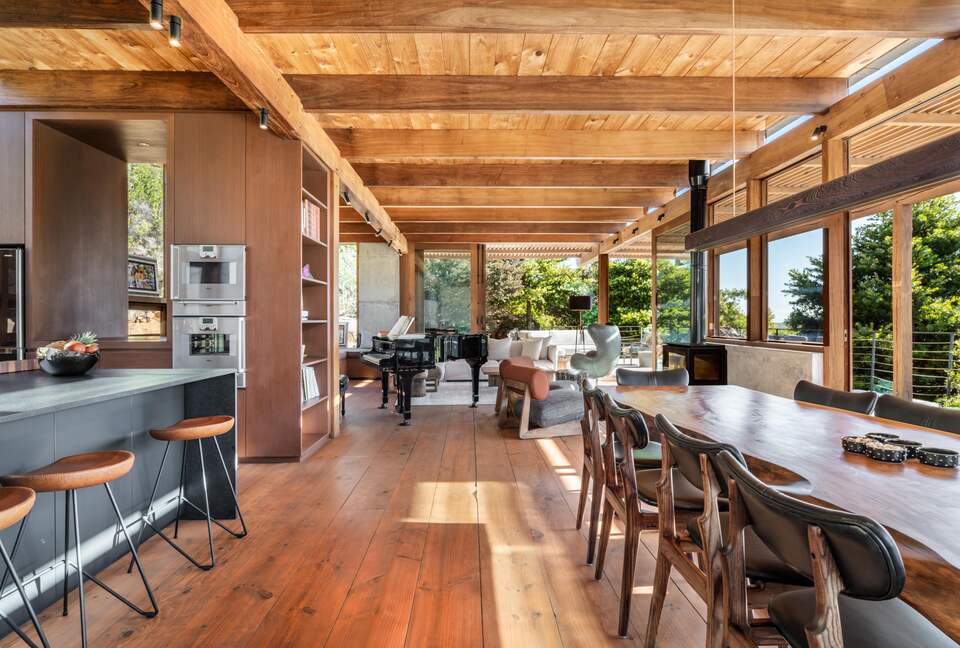

Wolf Architects Eco Retreat
Property ID 70548
How to Stay Here
and access the entire ThirdHome portfolio
1
Get your property approved and earn travel credits.2
Share your home with other trusted ThirdHome members.3
Start traveling — even before you host! Access 20,000+ curated homes.
 Save up to 90% vs. traditional rentals.
 Trusted community and host protection.
Property Amenities
No Pets Allowed | Not Handicap Accessible
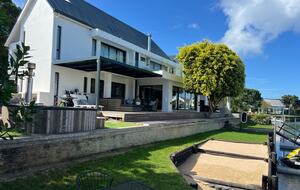
Entertainment Ping Pong Table
 Surround Sound
Ping Pong TableSurround SoundFacilities Chef’s Kitchen
 Dedicated Work Space
 Library
 Office
 Sauna
Sauna Workout Facility
Chef’s KitchenDedicated Work SpaceLibraryOfficeSaunaWorkout FacilityHome security Gated Community
Gated CommunityLocation features Laundry Service
Laundry ServiceOther Air Conditioning
 Coffee Maker
 Covered Parking
 Espresso Machine
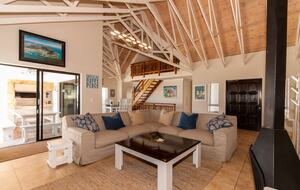
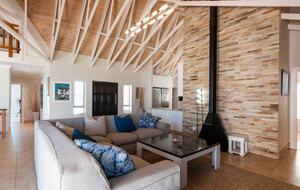
 Fireplace
 High Speed Internet
 Washer & Dryer
 Wireless Internet
Air ConditioningCoffee MakerCovered ParkingEspresso MachineFireplaceHigh Speed InternetWasher & DryerWireless InternetOutdoor Bicycles
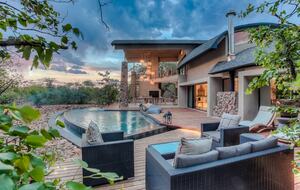
 Firepit
 Outdoor Grill
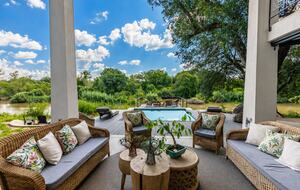
 Outdoor Lounge
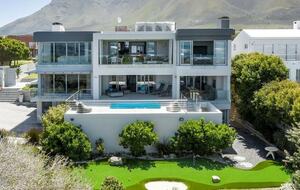
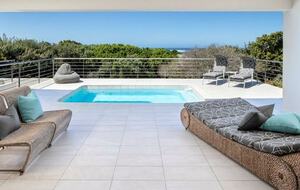
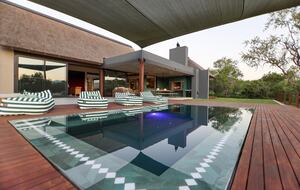
 Outdoor Pool
BicyclesFirepitOutdoor GrillOutdoor LoungeOutdoor PoolProperty Details
Size
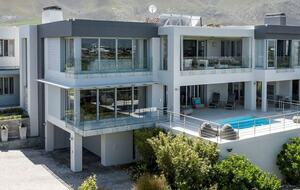
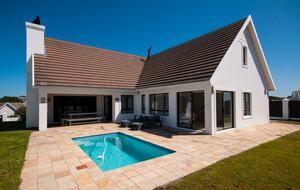
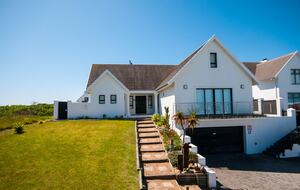
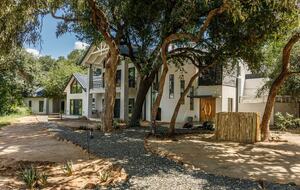
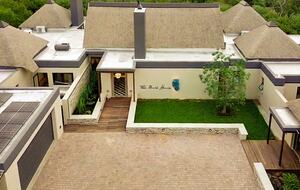
Private Residence with 2 Levels
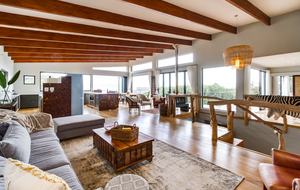
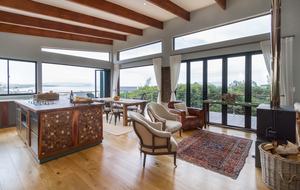
4 Bedrooms, 2 Baths, 1 Half bath, 3991 square feet, 371 square meters
Bedrooms
King, Queen, Queen, and Twin
7 Guests maximum
additional day beds available (kids use them for sleep overs - they are very large, can fit another 4-5 people)
Nearest airport
Cape Town International Airport (CPT)
Approx. 35 min by car
Property View
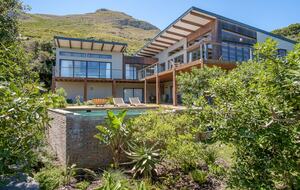
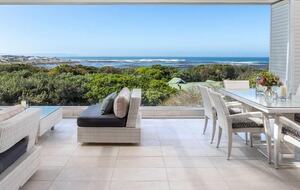
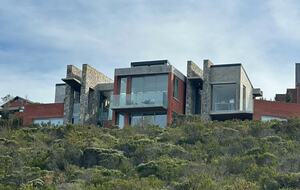
Panoramic mountain views | Valley views | Fynbos landscape
Activities of Interest
- Hike
- Shopping
- Wine Country
- Drive Chapman's Peak
- Tour Cape Town's V&A Waterfront
- Hike directly to the Skoorsteenberg peaks
- Experience the wood-fired sauna and cold plunge
- Visit Constantia's renowned wineries
Places of Interest
- Hout Bay Harbour – Waterfront restaurants, markets, boat cruises, and local seafood.
- Constantia Wine Valley – Historic wine estates and acclaimed cellar doors.
- Camps Bay Beach – One of Cape Town's most famous beaches beneath the Twelve Apostles.
- Kirstenbosch National Botanical Garden – Spectacular indigenous gardens on Table Mountain's slopes.
- Table Mountain National Park – World-renowned hiking, cableway, and scenic viewpoints.
Photos - Wolf Architects Eco Retreat


Start your free membership to see more photos
 On Facebook